OASIS
LOCATION:
BISHKEK
SQUARE:
130 000 m²
READING TIME:
~15 min
Oasis is a landmark mixed-use development in Bishkek, designed to become the most ambitious and unique project in Central Asia. Set across 4 hectares with approximately 130,000 m² of development, the project introduces a new standard of urban living — combining luxury residences, apartments, hotels, global retail brands, restaurants, wellness, education, sport, leisure and green public spaces within one integrated environment.
Inspired by the natural beauty of the Tien Shan mountains, air, light and the idea of a true urban oasis, the project creates a place where architecture, landscape, water and service come together to form a new lifestyle destination. Oasis is envisioned as a paradise-like retreat in the heart of the city — a space where residents and visitors can escape the heat, enjoy greenery and water features, experience world-class retail and hospitality, and discover a new level of comfort, privacy and luxury living in Bishkek.
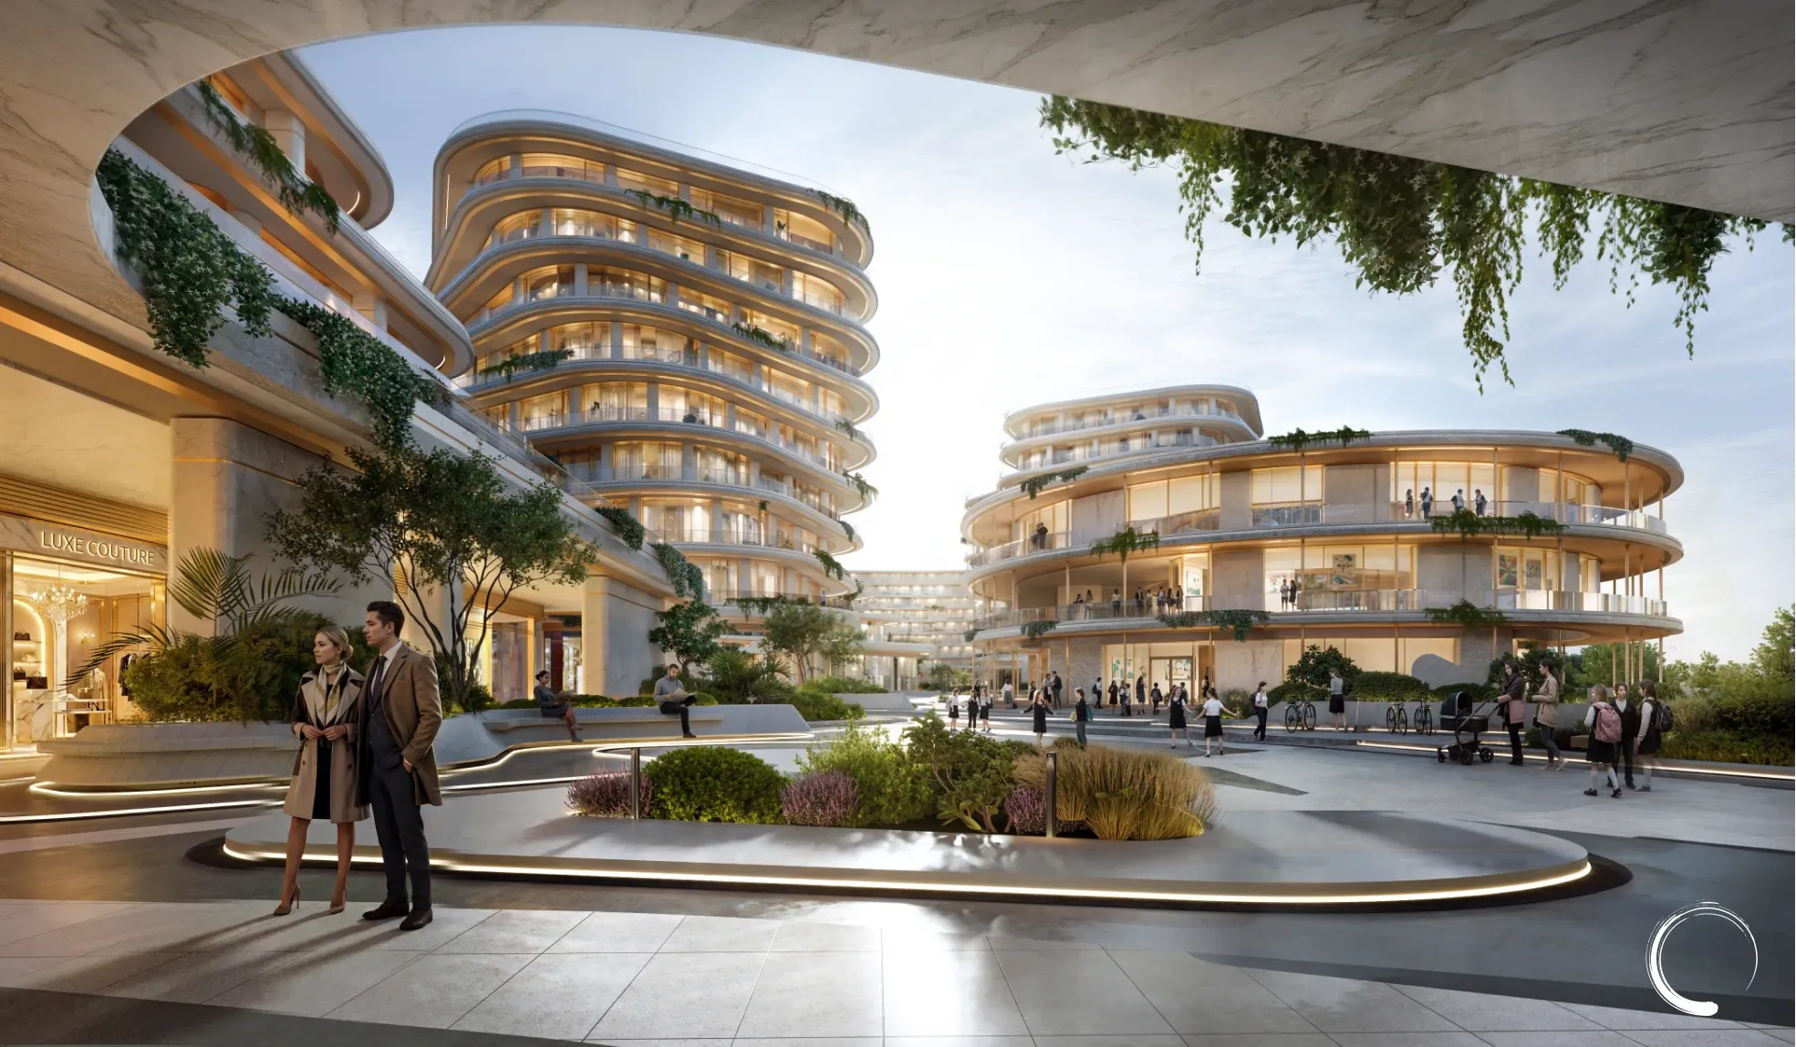
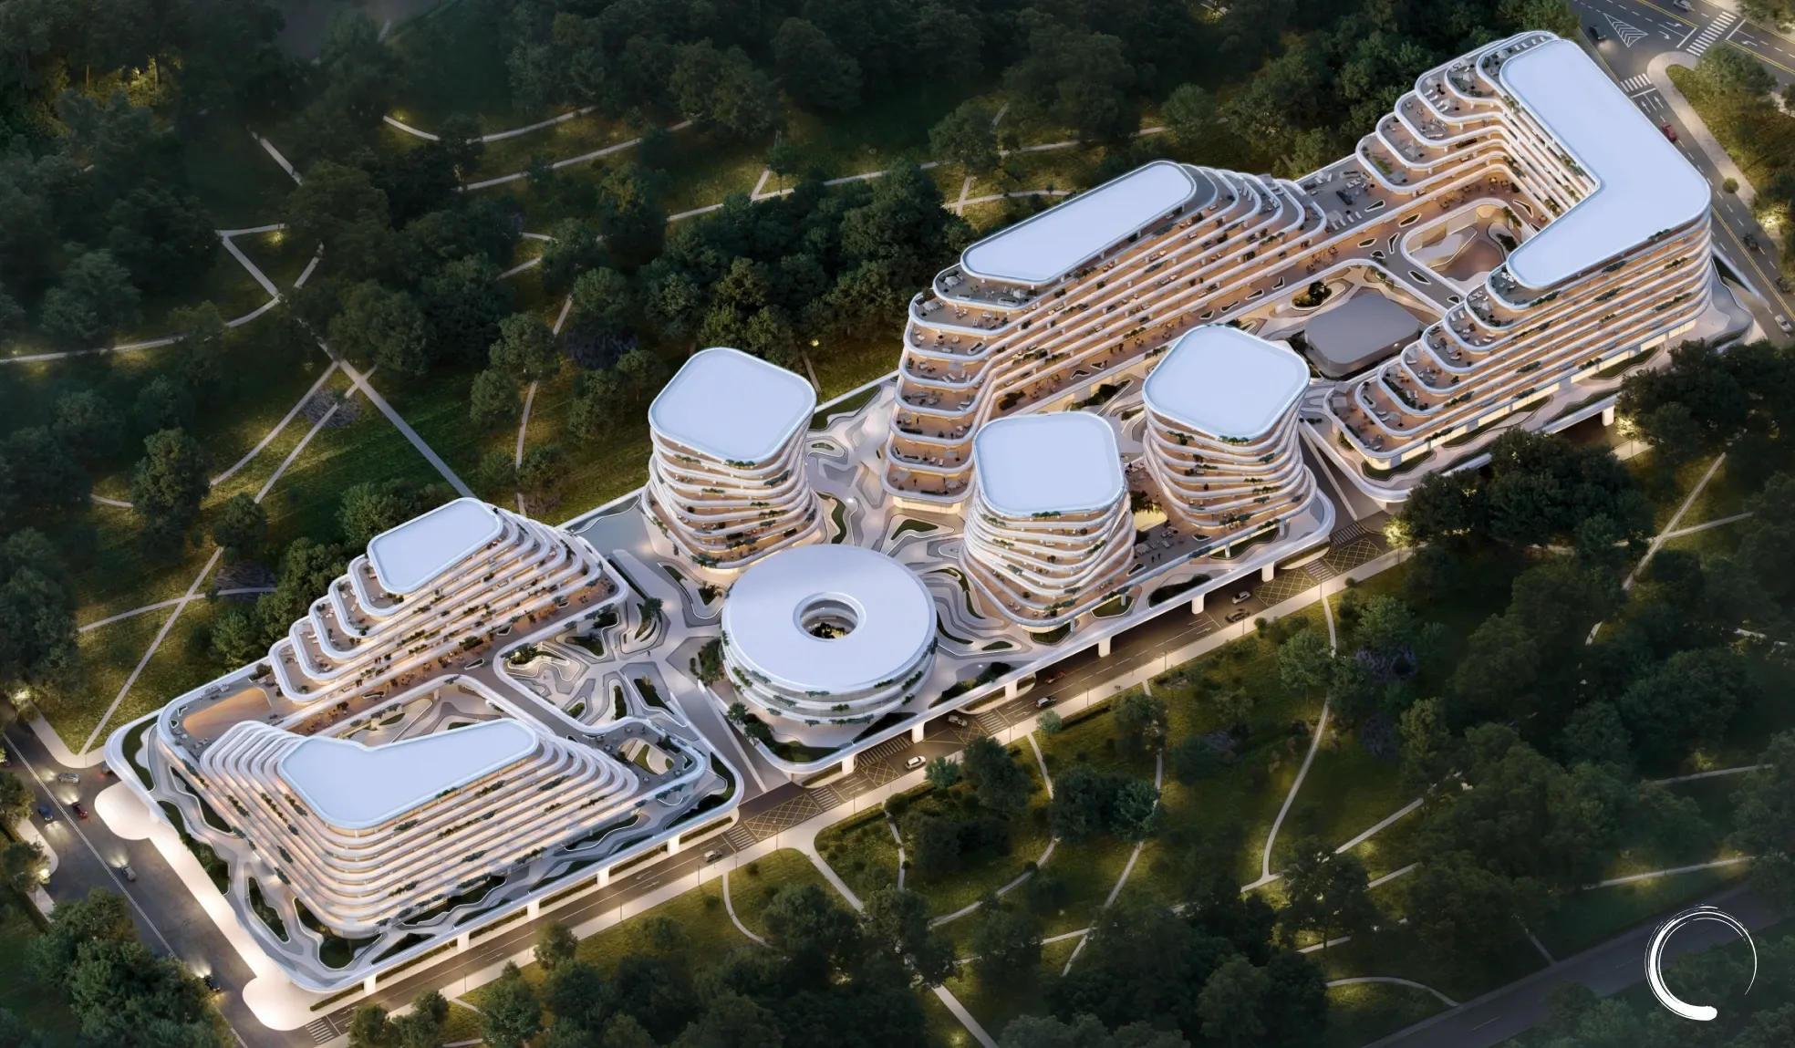
Oasis is the most ambitious and unique project in Central Asia — a new landmark for Bishkek, designed to elevate the city to an entirely new level of living, architecture, service and urban culture. Set on a 4-hectare territory with approximately 130,000 m² of development, Oasis is conceived as a large-scale mixed-use ecosystem where residences, apartments, hotels, luxury retail, international fashion brands, restaurants, spa, sports facilities, a school, a winter garden and public spaces come together within one seamless environment.
This is not simply a residential complex, and not simply a commercial development. Oasis is envisioned as a new urban destination — a place where people can live, work, relax, meet, shop, dine, spend time with family, enjoy wellness and experience high-level service surrounded by architecture, landscape, light and water. It is a project that changes the very idea of urban living in Bishkek.
The name Oasis reveals the essence of the concept. An oasis is a place of water, shade, greenery and restoration — a paradise-like retreat within the city. Historically, an oasis has always been a point of strength: a space where one could escape the heat, find comfort, feel protected and regain energy. In its contemporary interpretation, Oasis becomes a premium urban sanctuary — a place where architecture and landscape create a sense of peace inside the rhythm of the city.
The project is especially important for Bishkek because it introduces a completely new standard of urban environment. Bishkek has always been perceived as a garden city at the foot of the Tien Shan mountains — a city of wide avenues, greenery, fresh air, mountain views and a special atmosphere of calm. Oasis continues this identity, but translates it into a modern luxury format. Here, nature is not treated as a background to architecture; it becomes one of the main structural elements of the project.
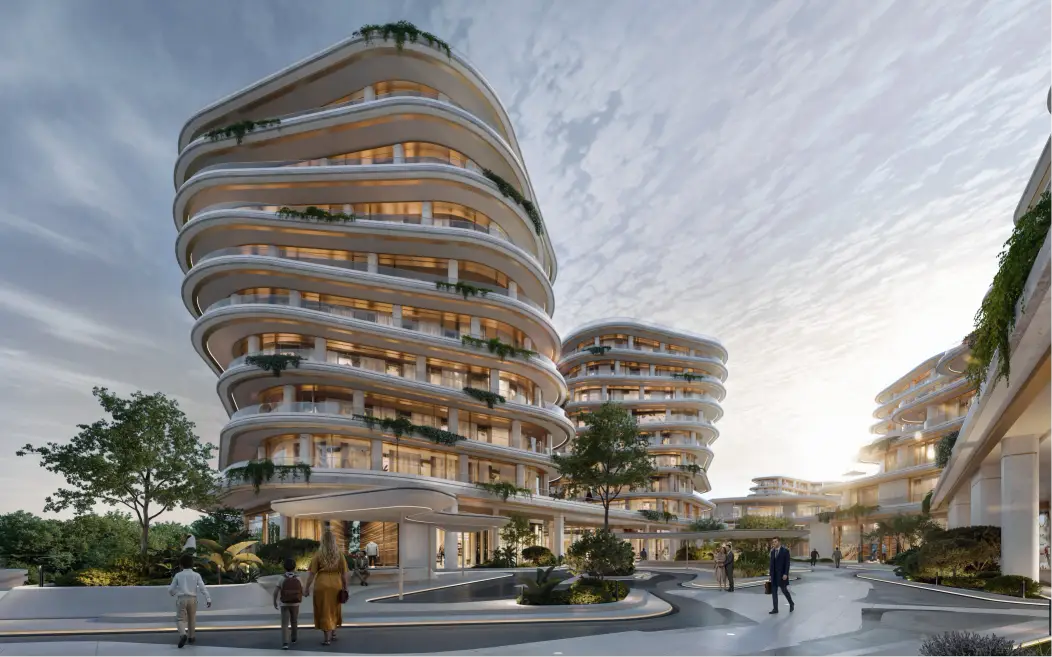
At the heart of the architectural concept lies Aylana — a metaphor of the Tien Shan, air and light. The project is inspired by the natural plasticity of mountain ranges, the movement of wind and soft diffused light. The flowing lines of the façades echo the rhythm of mountain terraces, while the cascading architecture creates a sense of relief rising upward, opening views, air and private outdoor spaces.
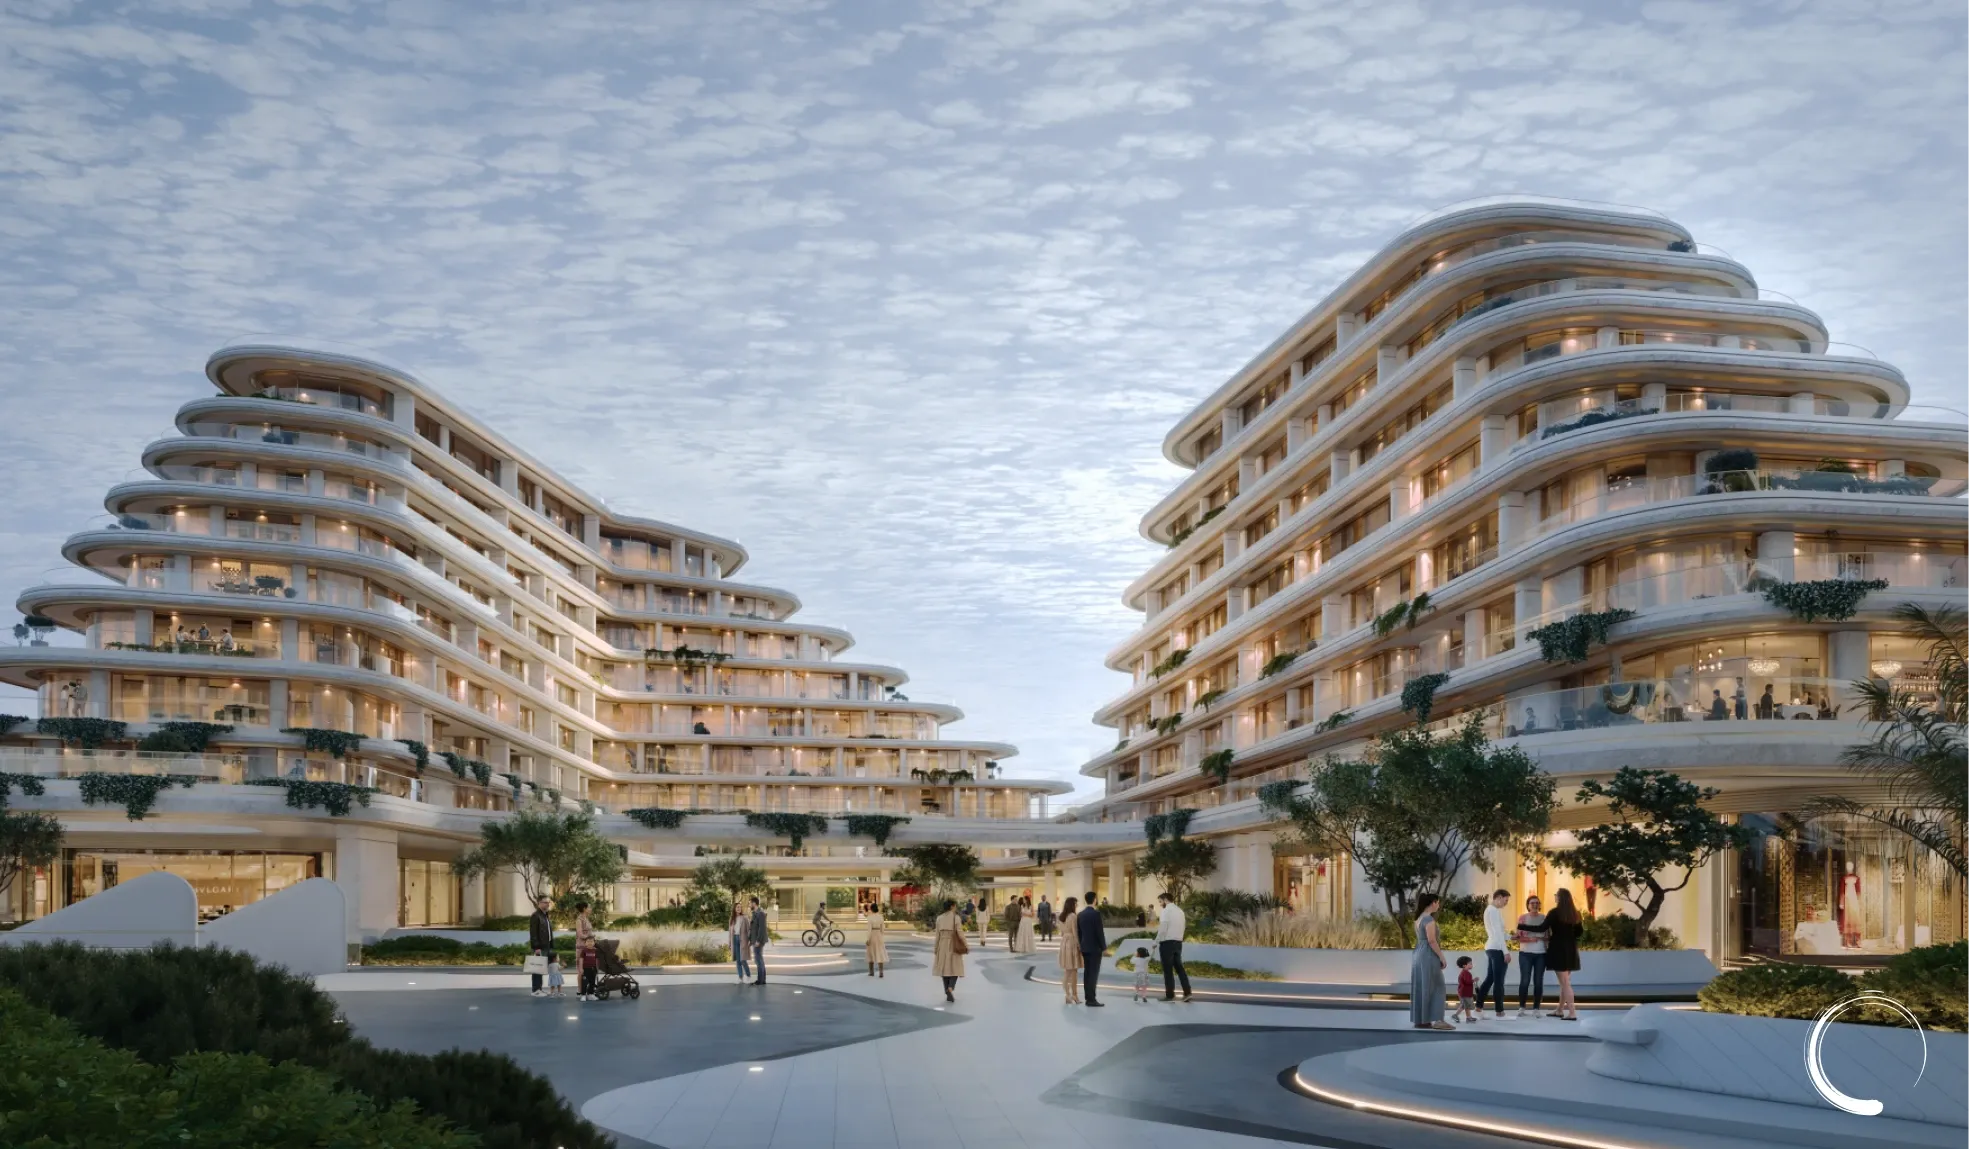
The façades of Oasis are defined by fluid geometry. There is no aggression or heavy monumentality. The architecture feels soft, sculptural and alive. Smooth horizontal lines, rounded corners, terraced levels and deep façade bands create a cohesive and expressive architectural image, turning Oasis into a new visual landmark for Bishkek. The project is designed to be perceived not only as real estate, but as a new urban icon.
One of the key features of the project is its terraced architecture. Each level is not simply a floor, but part of a cascade of private and semi-open spaces. Terraces, green balconies, open lounge areas and landscaped rooftops create the feeling of a vertical garden. As a result, the project does not feel like dense urban development; it feels like living, breathing architecture, where every level remains connected to nature.
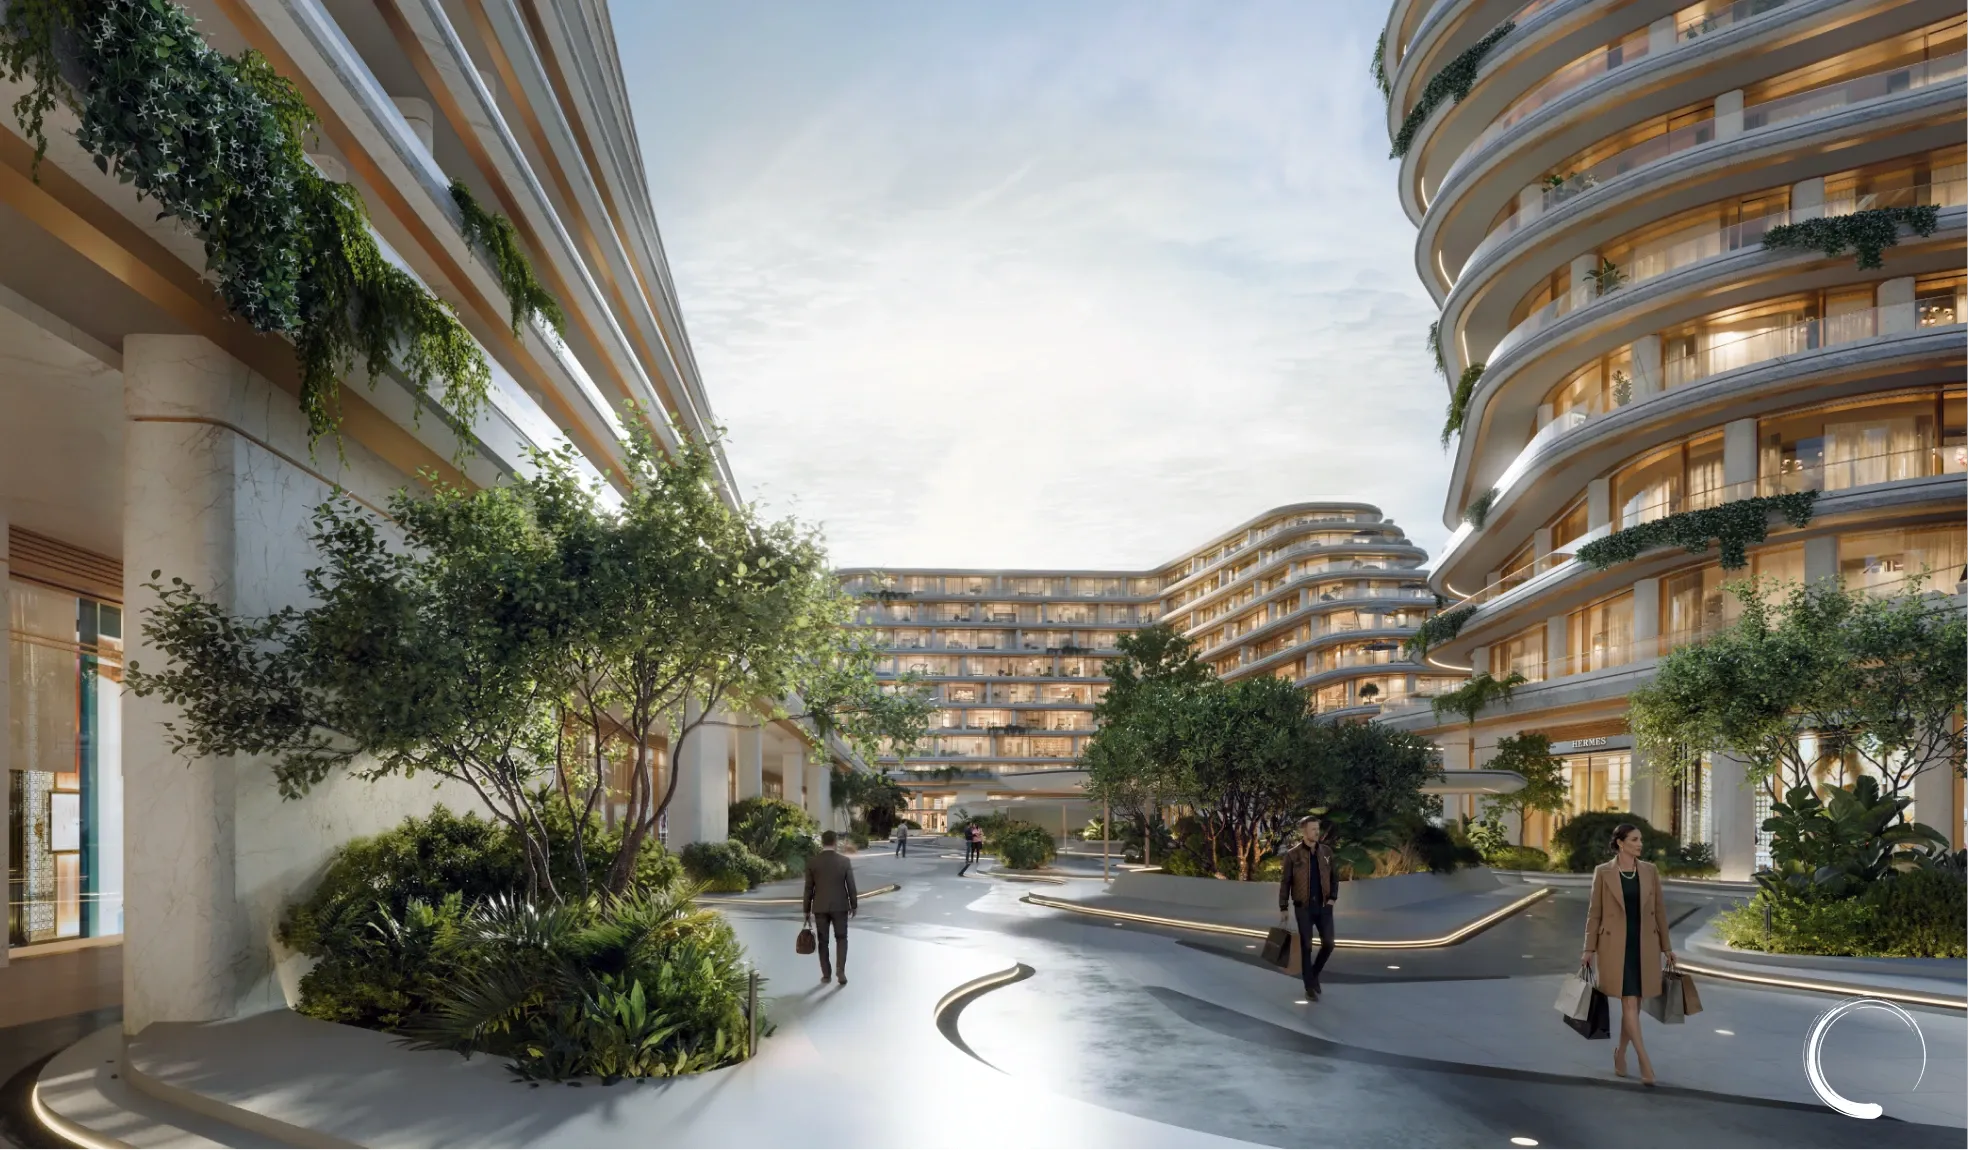
Landscape plays one of the most important roles in Oasis. It is not decorative greenery, but a core part of the architectural philosophy. In this project, landscape works as a structure: it shapes routes, creates privacy, softens the scale of buildings, improves the microclimate and makes the environment more comfortable for everyday life. Trees, shrubs, flower gardens, green terraces, inner courtyards and water elements create the atmosphere of a true urban oasis.
Special attention is given to protection from heat. For Bishkek, where summer comfort, shade and cool pedestrian spaces are essential, this becomes a key design decision. Water features, reflecting pools, channels and elements of natural cooling help create a softer microclimate. Water reflects light, cools the air, adds visual depth and transforms movement through the territory into a calm, almost resort-like experience.
Oasis gives people the opportunity to literally escape the heat within the city. A person can leave an apartment, hotel or restaurant and enter not a hot urban square, but a space filled with shade, water, greenery and soft light. This is one of the main values of the project: it is not only visually beautiful, but also responds to the real climatic and lifestyle needs of the city. Functionally, Oasis is a complete city within a city. The project includes apartments, hotels, restaurants, shops, a luxury gallery, Fashion Avenue, wellness areas, spa, gyms, sports facilities, a school, children’s areas, teen clubs, a VIP lounge for residents, a private pool, cinema and services at the level of a five-star hotel. This combination creates a new lifestyle scenario, where everything necessary is located within one premium environment.
One of the most important elements of the project is its retail component. Oasis is designed to become the first place in Kyrgyzstan where luxury brands and global retail brands are represented within one architectural environment.This creates a completely new shopping experience for Bishkek — not just stores on the ground floors, but a full luxury gallery, Fashion Avenue and premium high-street destination, where shopping becomes part of a larger lifestyle.
Retail in Oasis is not random commercial space. It is a carefully designed world of luxury shopping. Boutiques, fashion spaces, premium stores, showrooms, lifestyle concepts and anchor brands create a new level of consumer culture. For the city, this is especially significant: Oasis becomes the place where international fashion, service and architecture meet the local identity of Bishkek for the first time at this scale.
The gastronomic part of the project is equally important. Oasis includes restaurants, fine dining, signature concepts, food hall formats, terraces and meeting spaces. This creates a separate world of gastronomy — from everyday dining scenarios to status dinners, business meetings and evening leisure. Restaurants become more than a function; they become part of the atmosphere of the project, where architecture, light, landscape and service work together.
A separate layer of the project is dedicated to residents-only infrastructure. Residents have access to private areas such as VIP lounges, private pools, wellness zones, gyms, children’s spaces, relaxation areas, private parking, service teams and enhanced security. This creates the feeling of a closed private club within a multifunctional complex — a space where residents receive not just property, but access to a new level of living.
The service model of Oasis is close to the concept of hotel-grade living. The project includes concierge service, valet service, personal driver service, private garage, access cards, parking access cards, cleaning service, spa services, personal chef service, butler service, personal security and resident support. This forms a completely new standard of comfort for Bishkek, where everyday life becomes easier, calmer and more prestigious.
The entrance group plays a major role in the overall impression. For a project of this level, the first moment of arrival must immediately communicate status. A separate lobby with hotel-grade service, concierge, guest reception, resident assistance, soft lighting, premium materials and a carefully curated atmosphere creates a strong first impression of quality. A person should feel that they are entering not just a residential complex, but a private high-class environment.
The material palette of Oasis is developed in the language of light luxury — restrained, contemporary and premium. The architecture combines noble natural textures and refined finishes: bronze, marble, ivory textures, grey split stone, travertine, granite, architectural glass, warm metal, wood and soft champagne accents. These materials create a feeling of purity, air, light and status without visual overload.
Bronze gives the project warmth, depth and a sense of quiet prestige. It appears as a refined accent in façade details, entrance groups, retail elements, lighting frames and architectural lines. Bronze brings softness to the light palette and creates a more expensive, timeless visual character.
Marble becomes one of the key materials of the luxury identity. It adds nobility, brightness and a sense of permanence to the architecture. In combination with panoramic glass and soft lighting, marble gives the project a clean, elevated and international atmosphere.
Ivory textures support the concept of air and light. They make the façades feel softer, warmer and more luminous, especially under natural daylight. This texture creates a calm luxury effect — elegant, light and refined, without becoming overly decorative.
Grey split stone adds depth, tactility and a more grounded architectural expression. It connects the project to the natural landscape and the mountain character of Kyrgyzstan. Its rougher texture contrasts beautifully with polished marble, bronze and glass, creating a balanced dialogue between nature and luxury.
Light luxury in Oasis is not about demonstrative richness. It is about subtle work with detail. The premium character is formed through the quality of surfaces, the smoothness of lines, natural textures, warm lighting, tactile materials and the feeling of complete refinement. The project looks expensive not because it is overloaded with decoration, but because every line, transition and visual accent feels controlled and intentional.
Panoramic glazing plays an important role in the architectural image. It fills the spaces with daylight, opens views toward the city, inner gardens and mountains, and creates a sense of transparency and openness. At the same time, terraces, greenery and façade lines provide privacy, protecting residents from direct exposure to the urban environment. A rare balance is created: a person remains in the heart of the city, yet feels surrounded by a private, protected atmosphere.
Oasis also creates a new culture of public space. Inner plazas, walking routes, gardens, water zones, restaurant terraces and entrance areas form an environment where people want to stay. This is not a transit space that people pass through quickly. It is a place where one can slow down, meet someone, sit by the water, visit a restaurant, walk among greenery, spend time with children or simply experience a different rhythm of the city.
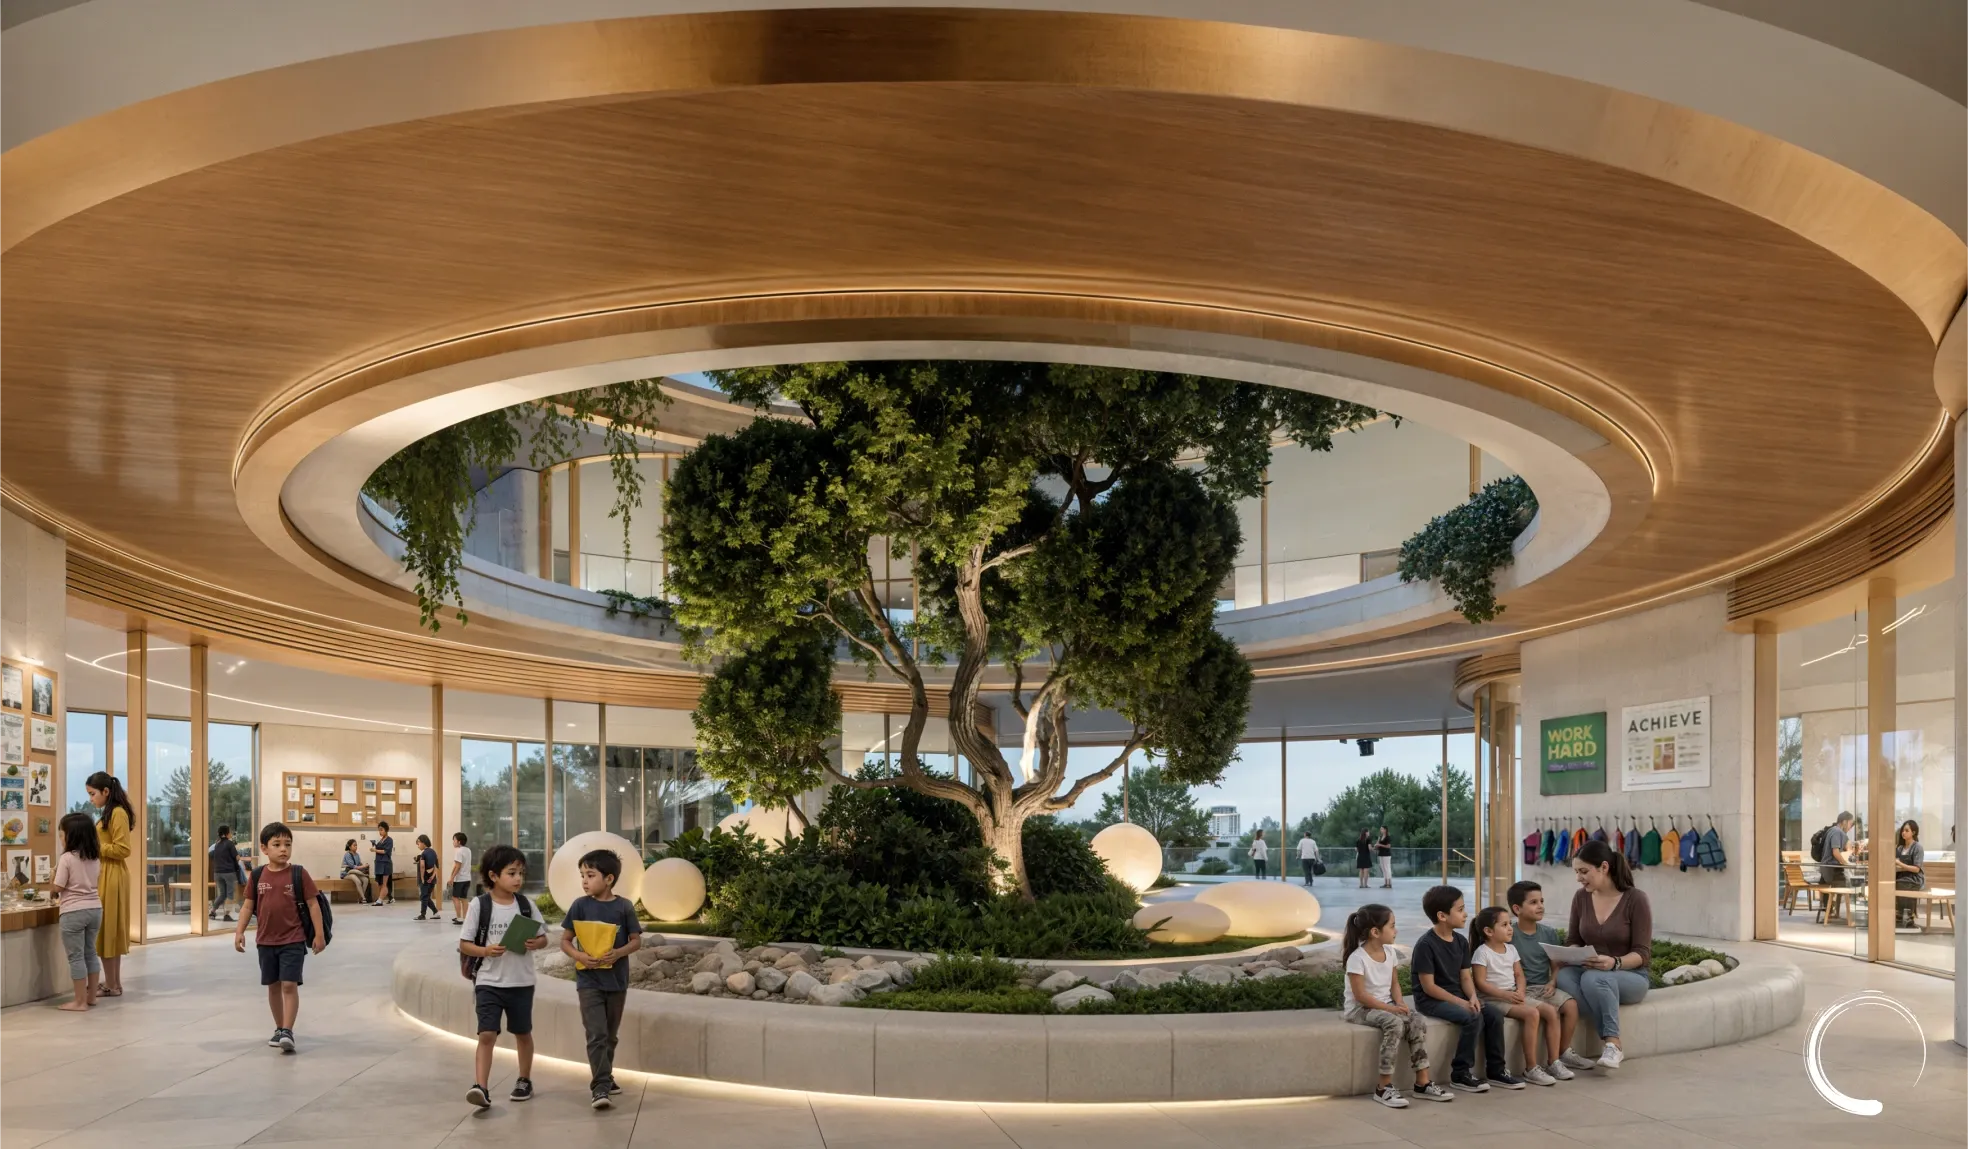
For families, the project is especially valuable because of its diverse infrastructure. A school, children’s zones, teen clubs, sports spaces, wellness facilities, safe pedestrian routes and private residents-only areas make Oasis comfortable not only for adults, but also for children. It becomes an environment where a family can live fully without dividing everyday life between multiple locations across the city.
The hotels and apartments strengthen the multifunctional nature of the project. Oasis can function as a place for permanent living, short-term stays, business visits, family leisure and high-status accommodation for guests. This makes the project important not only for residents of Bishkek, but also for an international audience — investors, guests of the city, entrepreneurs and people accustomed to a high level of service.
The architecture of Oasis is designed to become an urban landmark. Through its sculptural plasticity, flowing façades, soft silhouette and light material palette, the project will shape a new visual image of Bishkek. It does not simply copy international trends; it adapts them to the local context — to the mountains, light, air, climate and culture of the garden city.
An important idea behind the project is not isolation, but the creation of a qualitatively new environment. Oasis does not completely separate itself from the city, but creates within it a space of another level. It allows people to remain part of urban life while existing in a calmer, cleaner, greener and more premium atmosphere. This is the true strength of the project: it does not merely add new buildings — it creates a new scenario of life.
Oasis is a project for those who value Bishkek and are ready to shape its future. It preserves a connection with the natural and cultural code of the city while offering a new standard: international-level architecture, premium retail, luxury living, five-star service, wellness infrastructure, family-oriented spaces and a landscape that works as part of everyday comfort.
Everything in this project is built around the idea of a new quality of life. A morning can begin with a walk among greenery and water. The day can continue with work, meetings, sports or shopping. The evening can unfold through dinner in a restaurant, a visit to the spa, the cinema or a private terrace. All of this happens within one environment, where every scenario is considered and connected.
Oasis is more than real estate. It is a new lifestyle format for Central Asia. It is a place where architecture becomes soft and sculptural, landscape becomes the main architect, water becomes an instrument of coolness and calm, and service becomes a natural part of daily life. Here, urban energy merges with the feeling of a private resort, while the scale of the project is balanced by attention to detail.
The project becomes a symbol of a new era for Bishkek. It shows what a modern city can be: green, comfortable, premium, functional and visually expressive. Oasis creates a space where people want to live, work, rest, shop, meet, raise children and become part of a new urban culture.
Oasis is a paradise-like retreat in the heart of Bishkek, created on a 4-hectare territory and bringing together approximately 130,000 m² of architecture, landscape, service and luxury lifestyle. It is the first project of this scale and level in Central Asia — a place where global retail brands, luxury residences, hotels, restaurants, wellness, water, greenery and light form a new point of attraction for the city.
This is not just a complex. It is a new symbol of Bishkek. A new level of life. A new urban oasis where the future of Central Asia receives its architectural form.