MAISON NUR
LOCATION:
SAUDI ARABIA
SQUARE:
3.500 m²
READING TIME:
~7 min
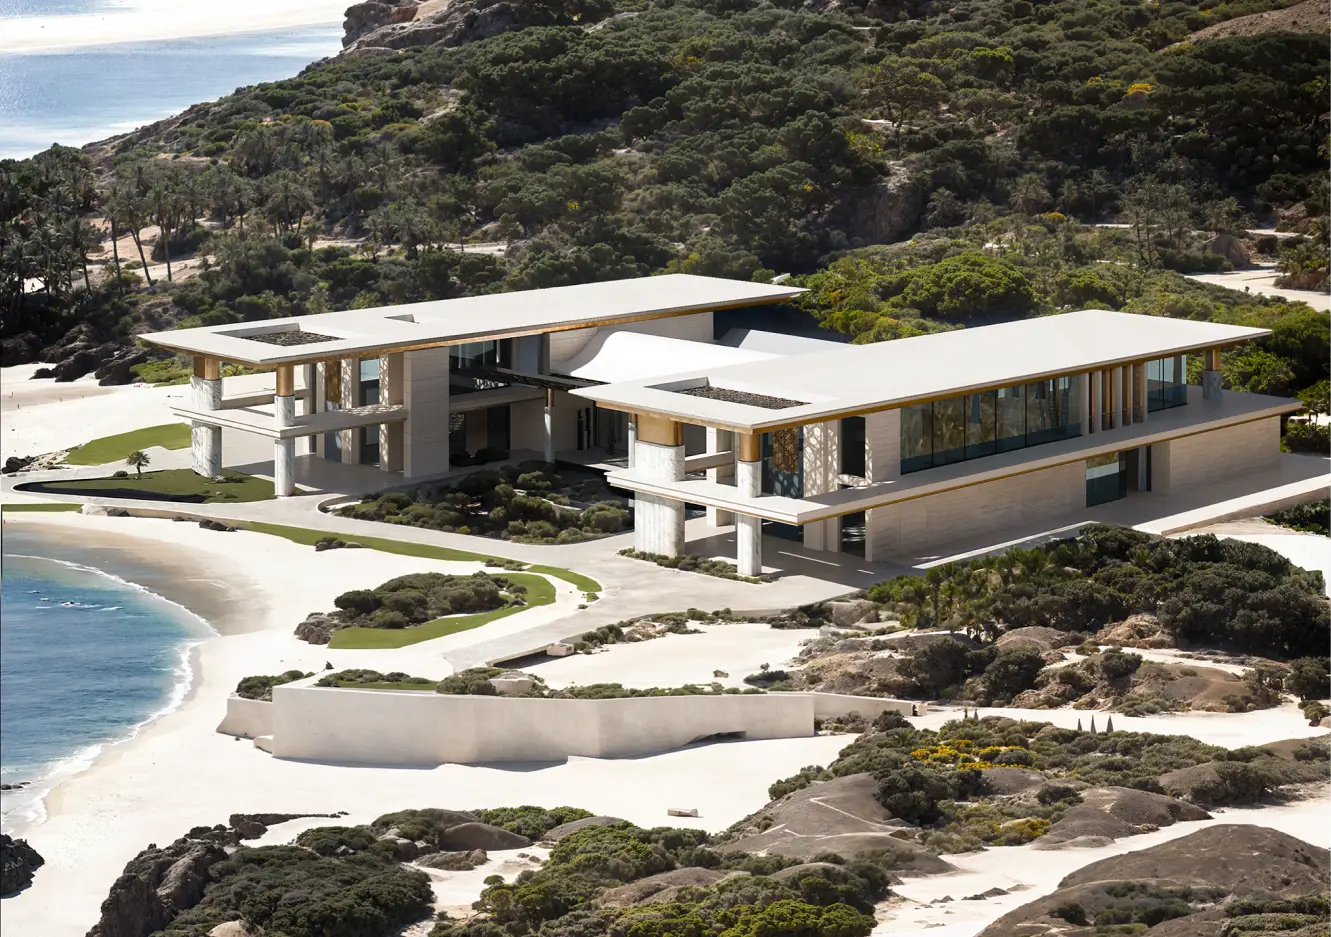
Maison Nur demonstrates how a private residence can be monumental in scale, yet warm in feeling; secluded in its structure, yet deeply family-oriented at its core. It is not simply a 3,500 m² home, but a personal architectural world shaped around privacy, family connection, climate and the quiet elegance of ultra-luxury living.
Created in the spirit of contemporary Saudi Arabia, Maison Nur reflects restrained power, precision and impeccable comfort. Every volume, material, shadow and interior detail works together to create a residence that feels private, noble and deeply refined — a home where status is expressed through silence, proportion and absolute quality.
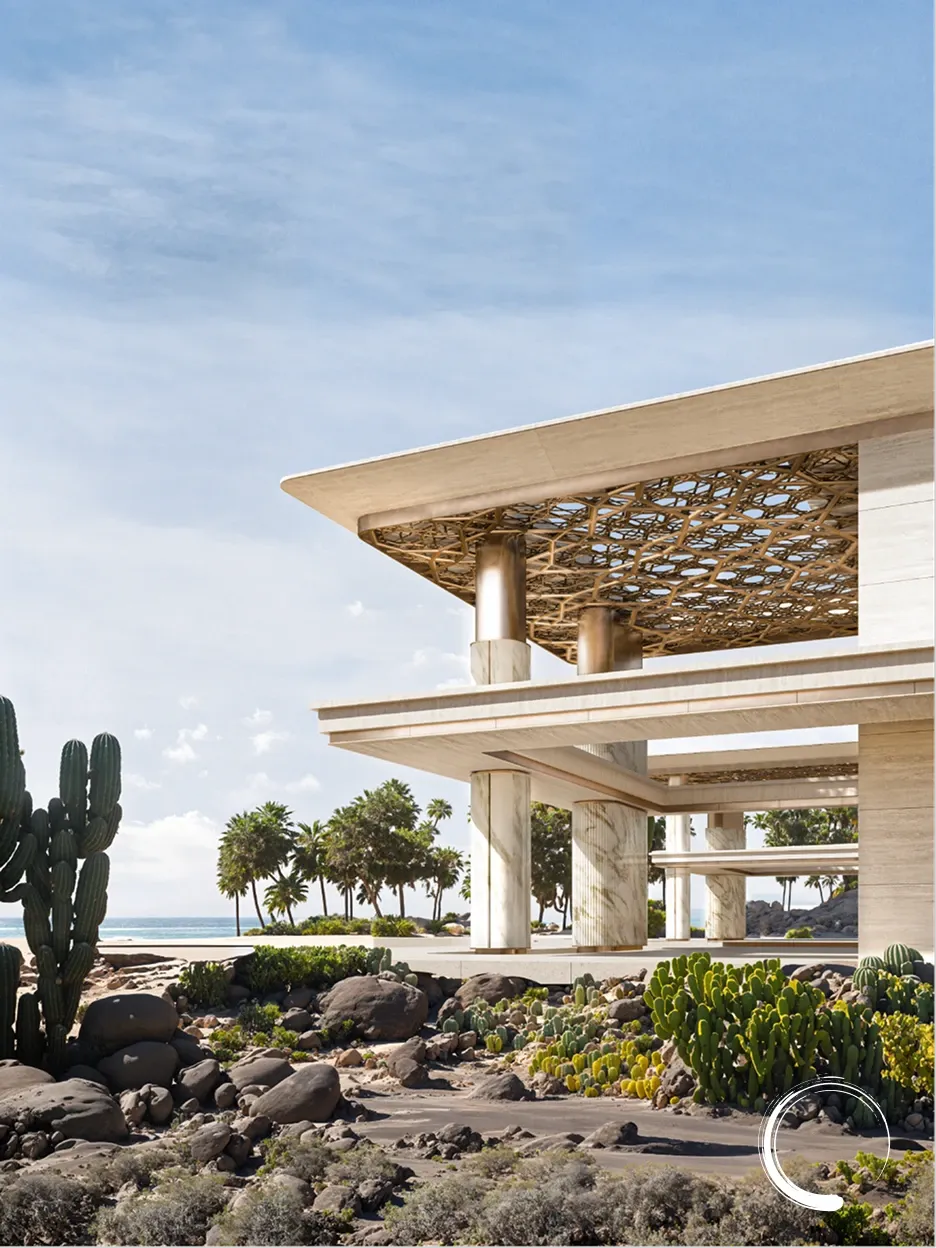
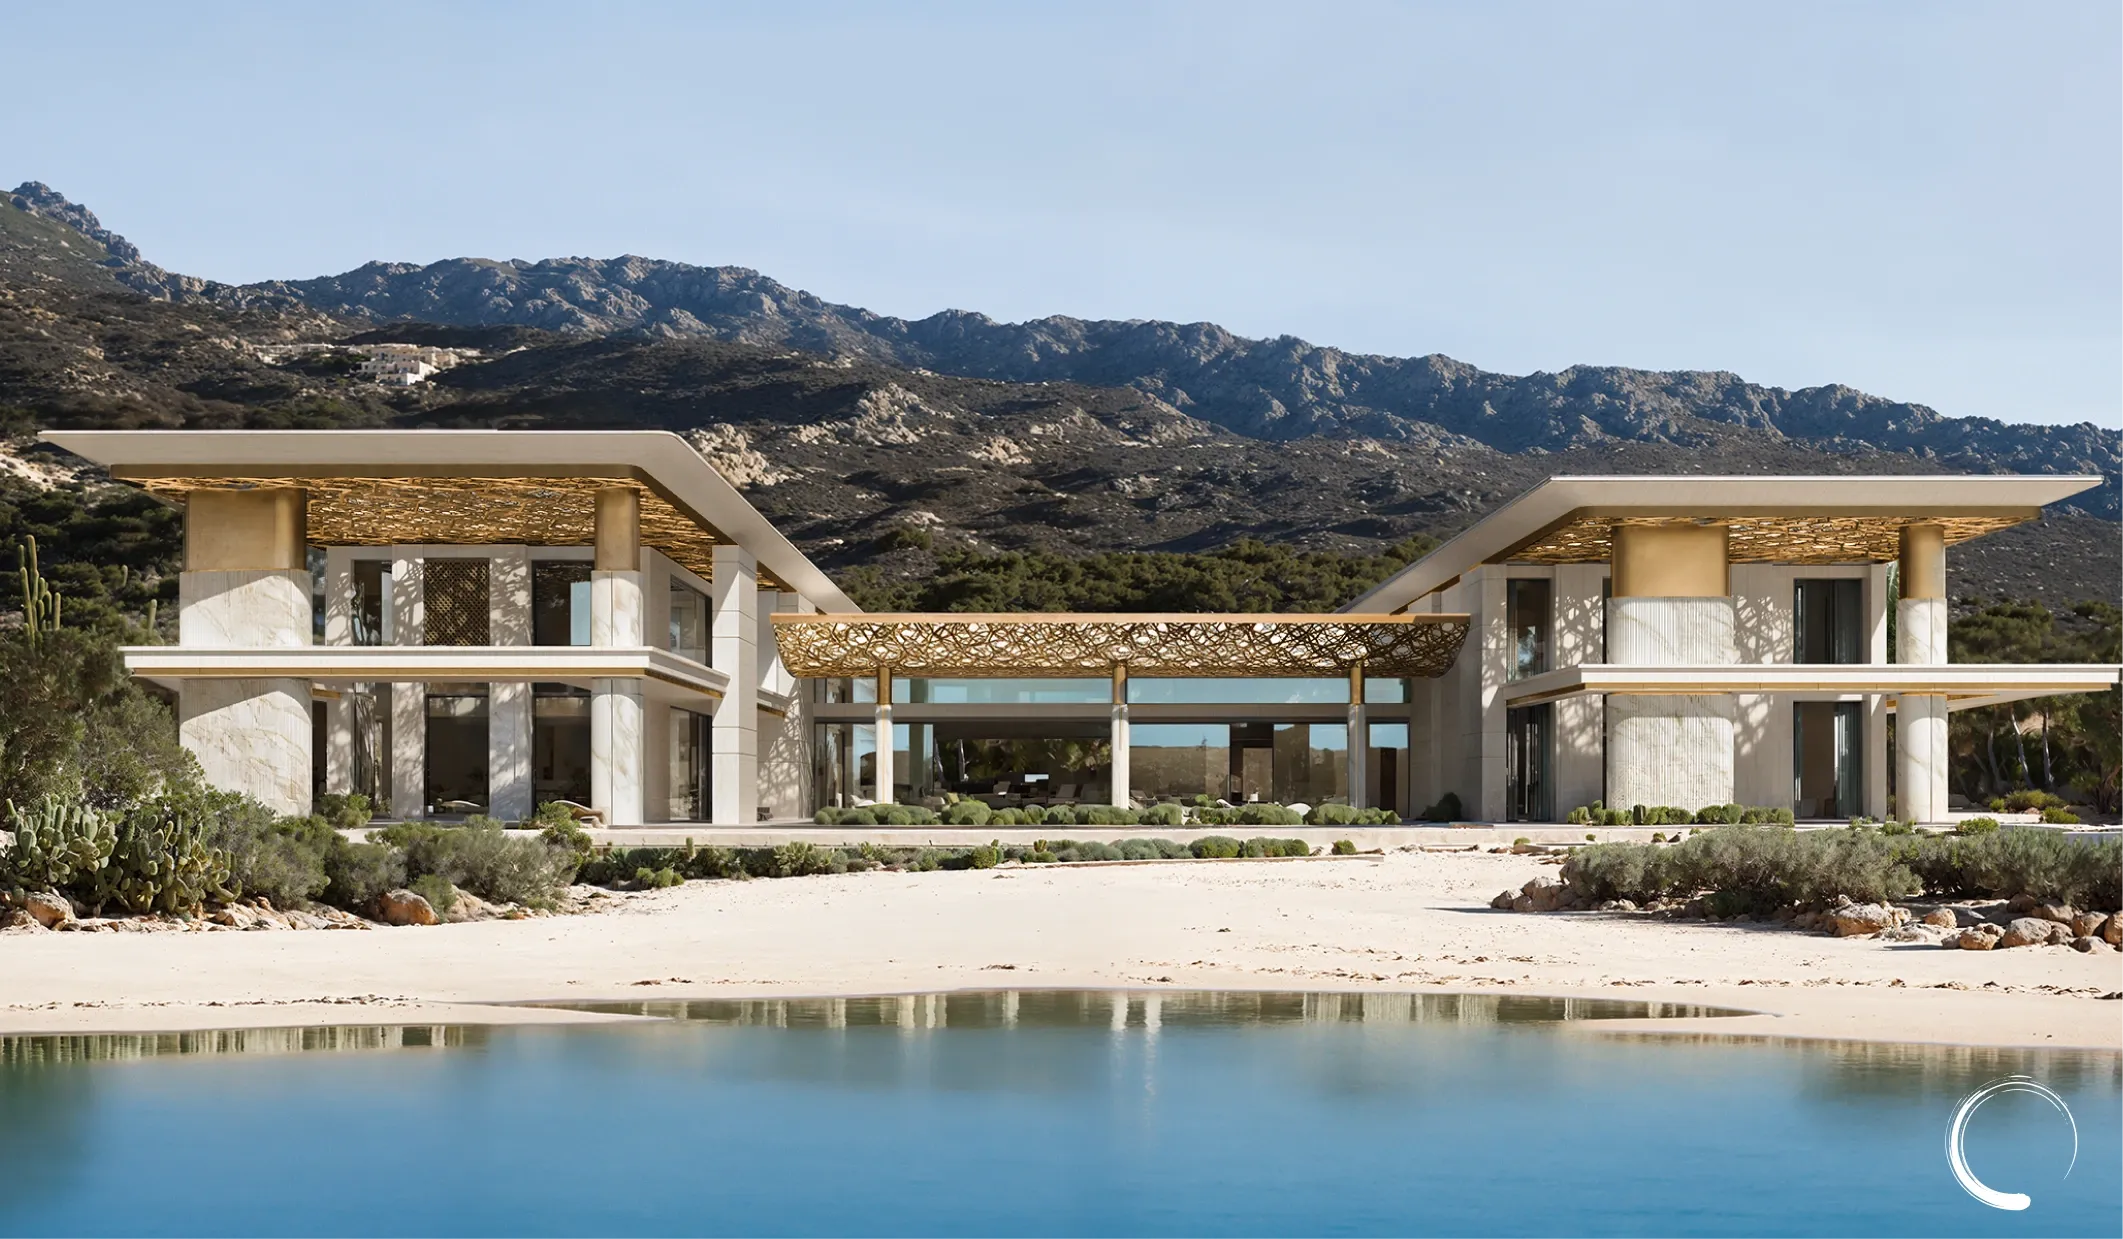
Maison Nur is a 3,500 m² private residence in Saudi Arabia, created in the ultra-luxury segment for a high-profile owner and his family. The project was envisioned as a private architectural world where privacy, family connection, comfort and status are brought together into one carefully composed spatial system. At the heart of the project was the desire to create a home that could respond to several important lifestyle scenarios at once. The owner needed a secluded, protected and deeply private space, while still remaining naturally connected to his family. The residence had to be not only impressive and representative, but also warm, personal and comfortable for everyday family life.
For a residence of this level, scale alone was not enough. The house had to express influence and refinement without becoming excessive or visually loud. Maison Nur was designed around the idea of quiet authority — architecture that feels powerful through proportion, clarity, material quality and the sense of complete control over space.
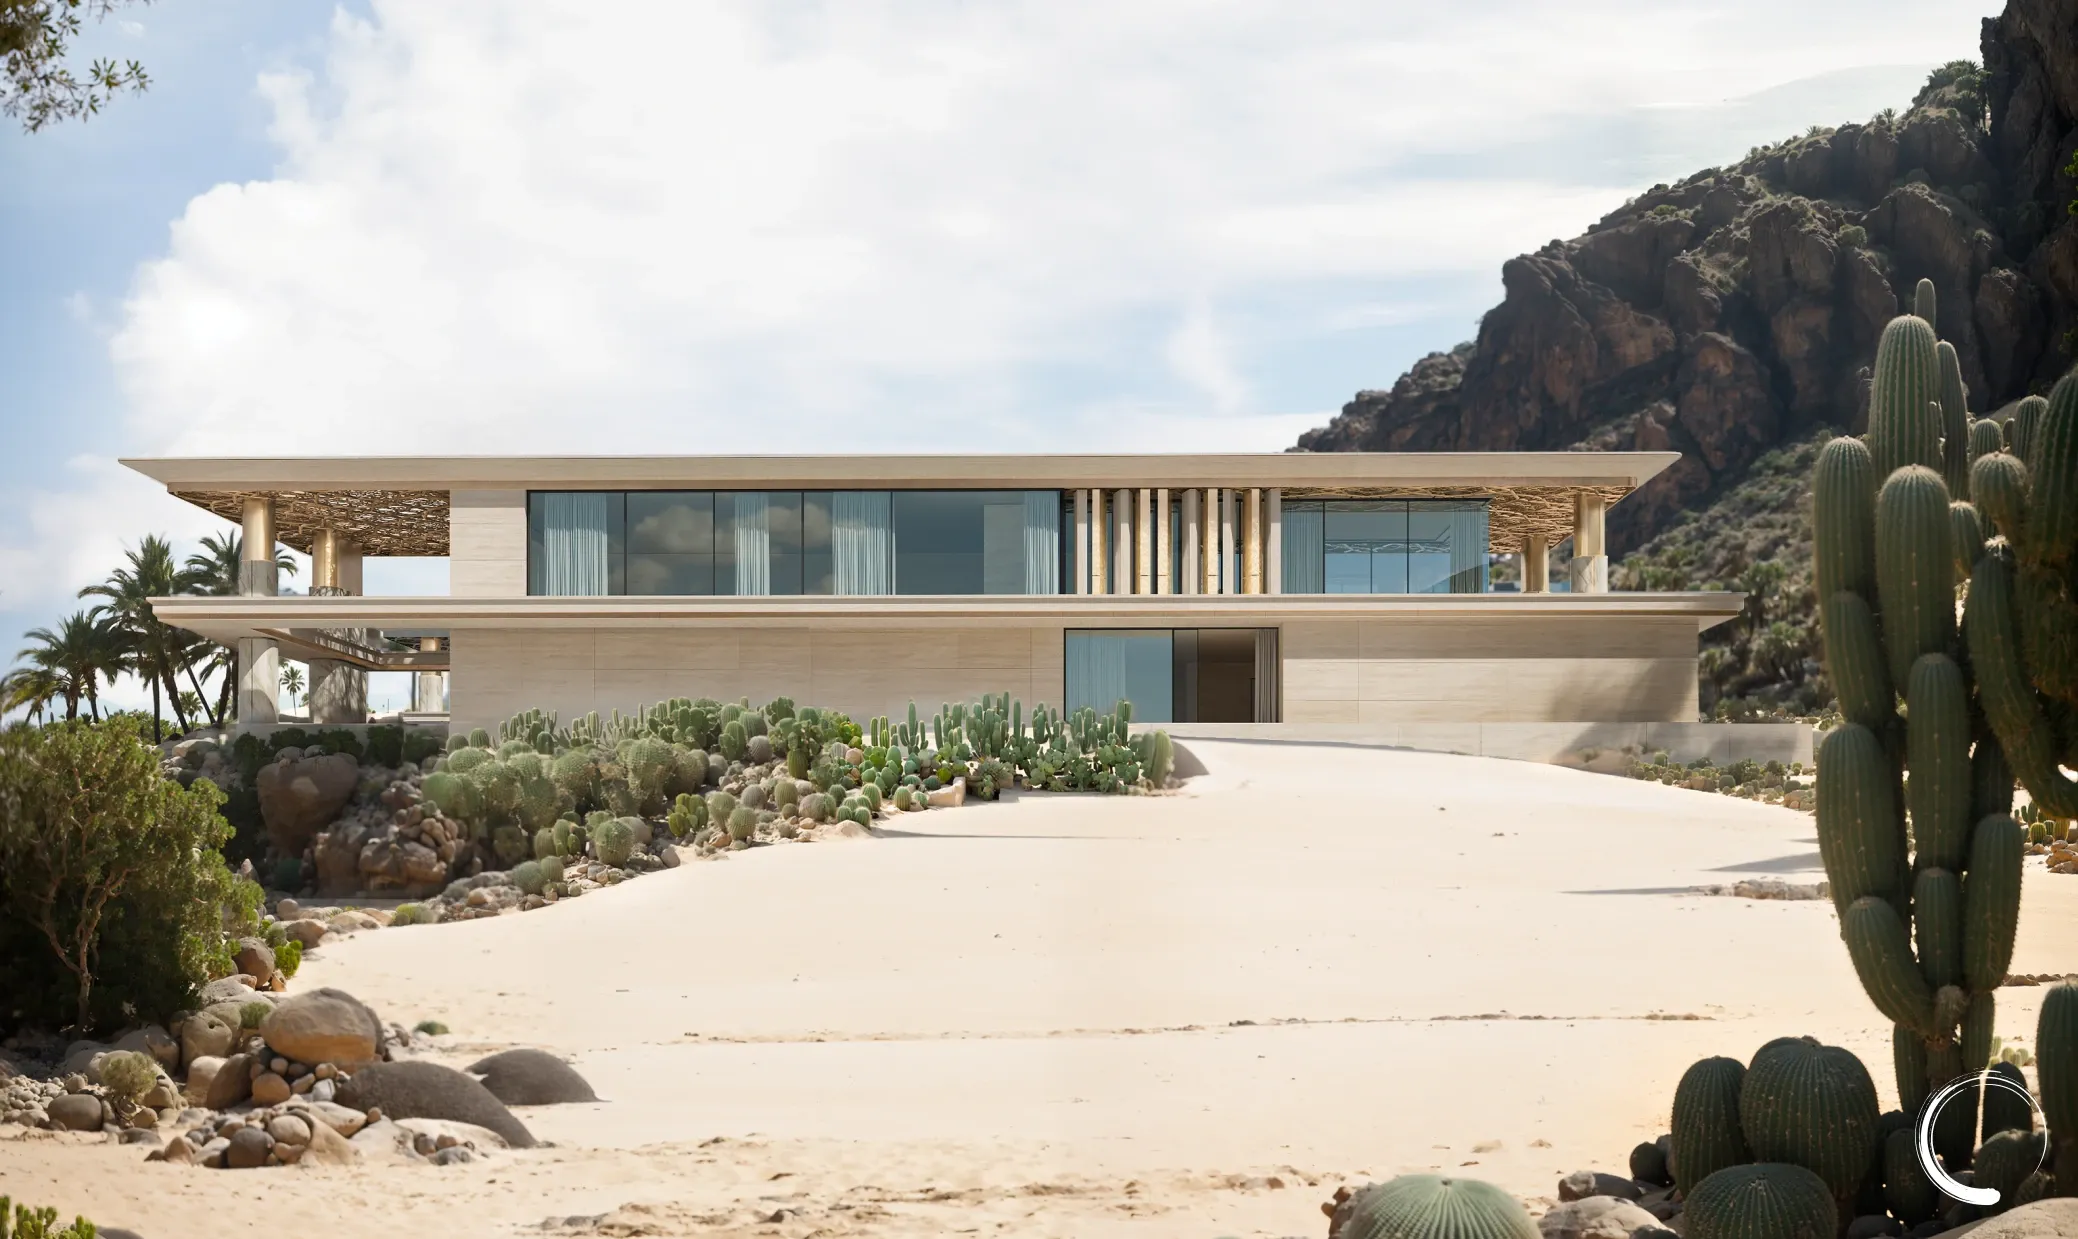
The main complexity of the project was the delicate balance between personal retreat and family unity. It was important to create more than a large private house — it had to become a complete private estate: a place for receiving guests, spending time with family, relaxing, working and maintaining a sense of absolute privacy. The architecture also had to respond to the climate of Saudi Arabia, with its intense heat, strong sunlight and the need for comfortable shaded areas throughout the day.
The planning structure of Maison Nur is composed of three independent volumes, connected by a central common living space. This approach made it possible to separate the functions of the house and create different levels of privacy within one residence. The private zones remain secluded and protected, the family areas become points of connection, and the central living space acts as the heart of the home — a place for gatherings, conversations, receptions and quiet relaxation.
This three-volume composition became one of the defining features of the project. Instead of designing the residence as one continuous mass, the house was divided into architectural wings, each with its own purpose and atmosphere. This allowed the residence to feel grand and spacious, while still remaining human, intuitive and comfortable to live in. Movement through the house becomes a carefully choreographed experience: from more representative areas to private zones, from shaded exterior passages to bright interior spaces, from monumental architecture to intimate family moments.
The central common living space was designed as the emotional core of Maison Nur. It connects the different parts of the residence not only physically, but also symbolically. This is the place where the family naturally comes together — for conversations, meals, celebrations and everyday rituals. It gives the entire residence a sense of unity and prevents the house from feeling fragmented despite its impressive scale.
The architecture of the residence is defined by scale, silence and confident strength. Long horizontal lines, monolithic volumes, wide cantilevers, panoramic glazing and deep overhangs create an image of a house that feels restrained, expensive and monumental. There is no excessive decoration here — the status of the residence is revealed through proportion, purity of lines, spatial depth and the precision of every architectural detail.
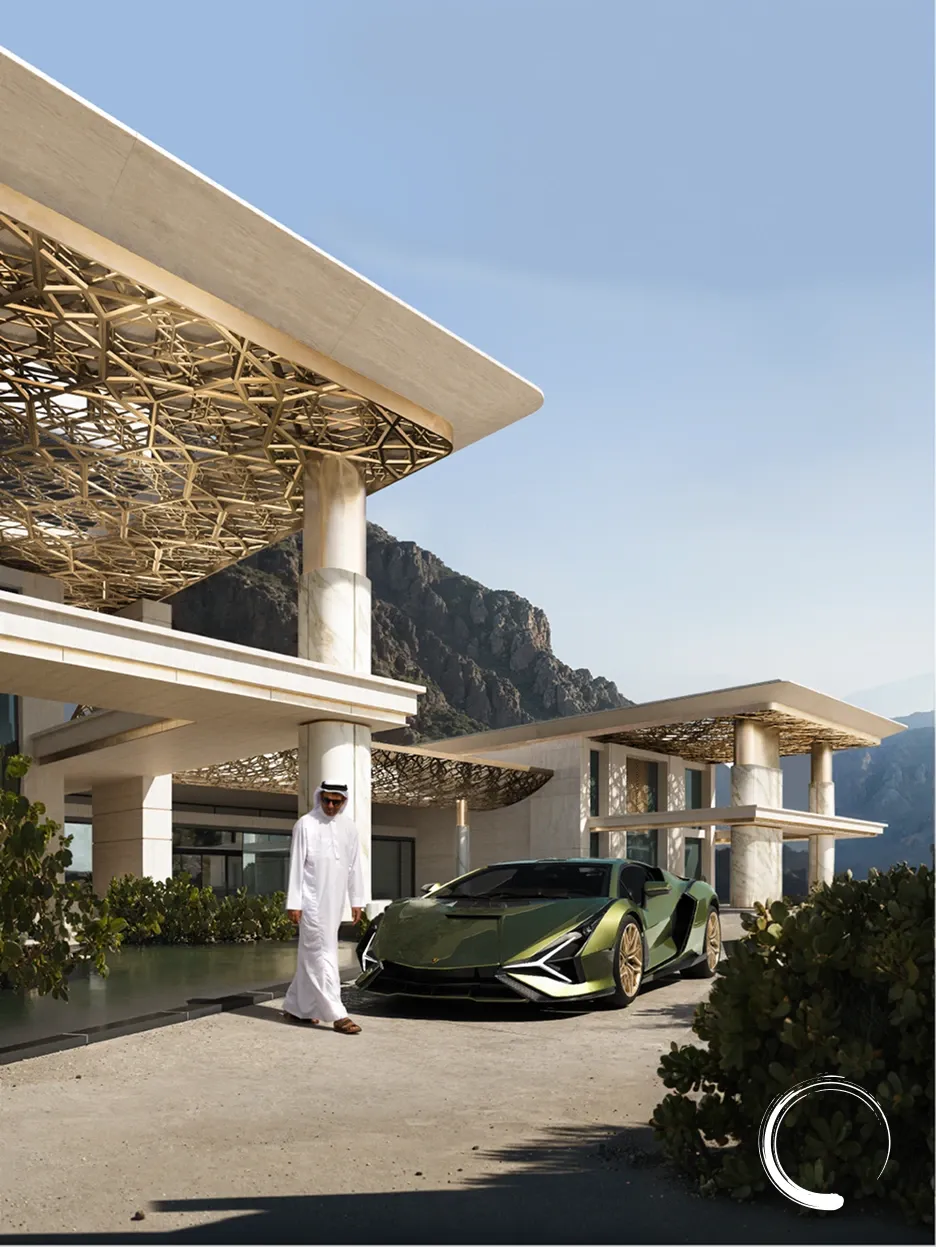
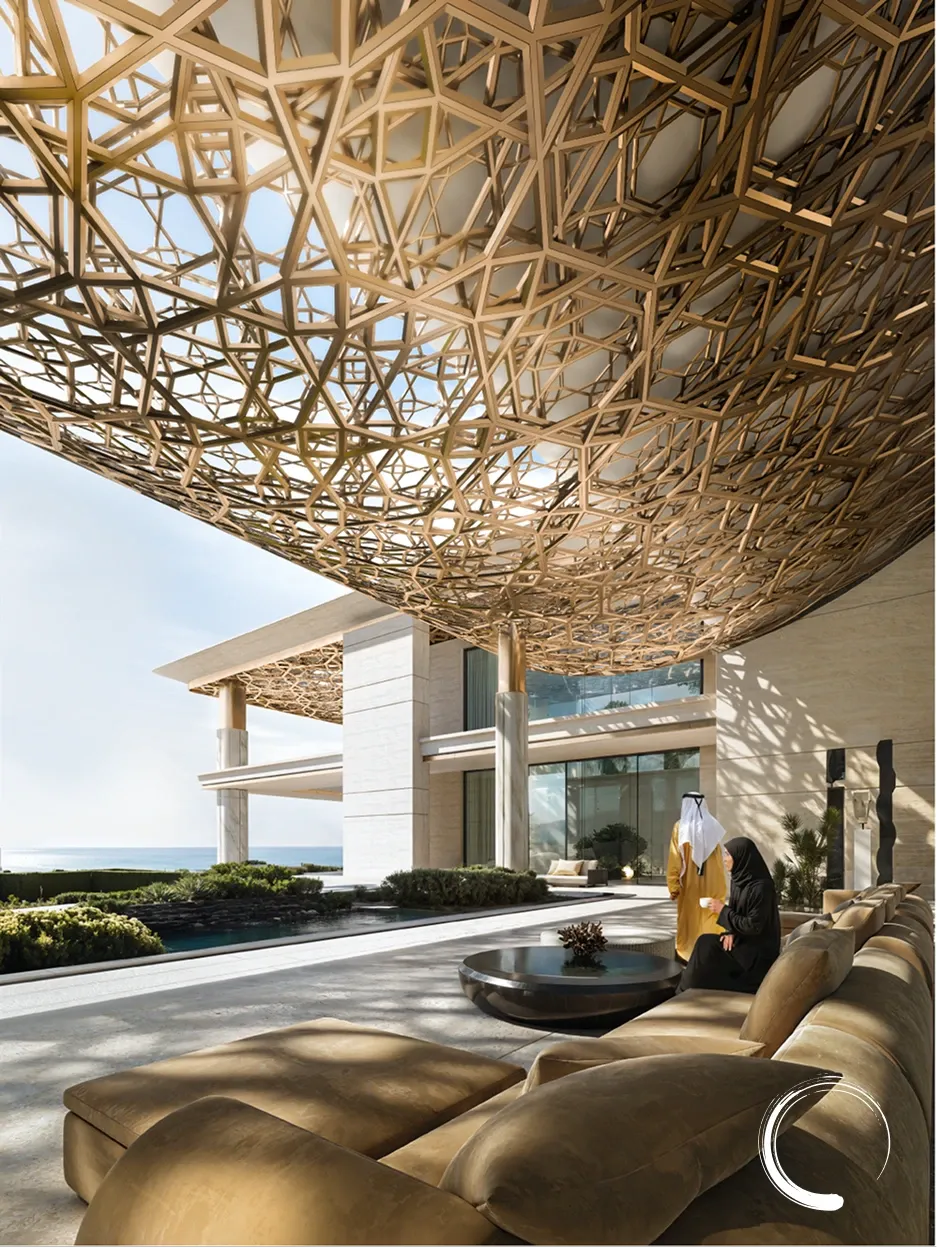
One of the key elements of the residence is the ornamental architectural canopy, created specifically for the climate of Saudi Arabia. It works not only as protection from the heat, but also as a decorative “second skin” of the building: filtering sunlight, creating soft shade and forming beautiful light patterns inside the space. Through this element, a functional feature becomes part of Maison Nur’s visual identity and enhances the feeling of calm, understated luxury.
This canopy is one of the most interesting facts about the project: it was not treated as a simple shading device, but as an architectural signature. During the day, it changes the atmosphere of the residence through moving patterns of light and shadow. In the morning, it softens the natural light; during the hottest hours, it protects the interiors and transitional zones; toward evening, it creates a warm, cinematic rhythm across the surfaces of the house. As a result, the architecture feels alive, changing with the sun and the passage of time.
The project also pays close attention to transitional spaces — the areas between inside and outside. In a climate like Saudi Arabia, these zones are essential. Shaded terraces, covered walkways and protected outdoor areas allow the family to enjoy openness and natural light without losing comfort. These spaces create a softer lifestyle rhythm, where the house is not limited to enclosed rooms, but extends into courtyards, terraces and semi-open living areas.
The material palette highlights the premium character of the residence. Natural marble, glass, monolithic surfaces, light stone and noble textures form the foundation of the project. Marble brings depth and a rich visual rhythm to the interiors, glass opens the architecture to light and air, while the monolithic volumes create a sense of protection, stability and architectural power.
The choice of materials was especially important because Maison Nur had to feel luxurious, but not overloaded. Every material was selected to support the same language of restraint, purity and timelessness. The marble adds elegance and richness; the glass introduces transparency and lightness; the monolithic surfaces give the house strength and permanence. Together, they create an atmosphere that feels both modern and enduring.
Light became one of the central design instruments in the project. Panoramic glazing was used not only to open the residence visually, but also to bring daylight deep into the interiors. At the same time, the deep overhangs and ornamental canopy control the intensity of the sun, making the light softer and more comfortable. This balance between openness and protection is one of the most important qualities of the residence. The interiors continue the overall philosophy of the house and were developed on a turnkey basis. All furniture was designed and selected within the premium luxury segment, with a focus on individuality, scale, material quality and flawless execution. The pieces do not overwhelm the space, but emphasize the architectural purity of the residence: soft textures, a calm colour palette, large forms and refined finishes create the atmosphere of a secluded, high-status and deeply personal home
A significant part of the interior concept was the creation of a complete and finished living environment. The furniture, materials, lighting and decorative elements were not considered separately from the architecture — they were developed as one continuous composition. This gives the residence a strong sense of unity: every room feels connected to the overall identity of the house, while still maintaining its own atmosphere and function.
The furniture was selected with attention to scale. In a residence of 3,500 m², standard pieces would not be enough to hold the space visually. Larger forms, bespoke proportions and premium materials were used to create interiors that feel balanced, elegant and appropriate to the architectural volume. Comfort was just as important as appearance: every space had to feel refined, but also natural for daily family life. In Maison Nur, luxury is expressed not through excess, but through complete control over every element: architecture, light, shadow, privacy, movement, materials and furniture. Everything works together to create the feeling of a residence of the highest level — private, noble, thoughtful and designed for a person who values status, comfort and absolute quality of environment.
The residence is also built around a strong sense of privacy hierarchy. Some spaces are designed to be open and representative, suitable for receiving guests and formal gatherings. Others are more intimate, quiet and protected, reserved for the family and the owner’s personal retreat. This layered approach allows the house to function with elegance and discretion, adapting to different moments of life without losing its identity.
Maison Nur demonstrates how a private home can be monumental yet warm, secluded yet family-oriented, strict yet filled with light. It is not simply a 3,500 m² residence, but a personal architectural world created in the spirit of contemporary Saudi Arabia — restrained, powerful, private and impeccably luxurious.
It is a residence where the architecture does not speak loudly, but leaves a lasting impression. Every line, surface, shadow and material choice contributes to a feeling of calm power. Maison Nur becomes more than a house for living — it becomes a private estate shaped around family, status, climate and the quiet elegance of ultra-luxury design.