KANATA
LOCATION:
USA
SQUARE:
750 m²
READING TIME:
~7 min
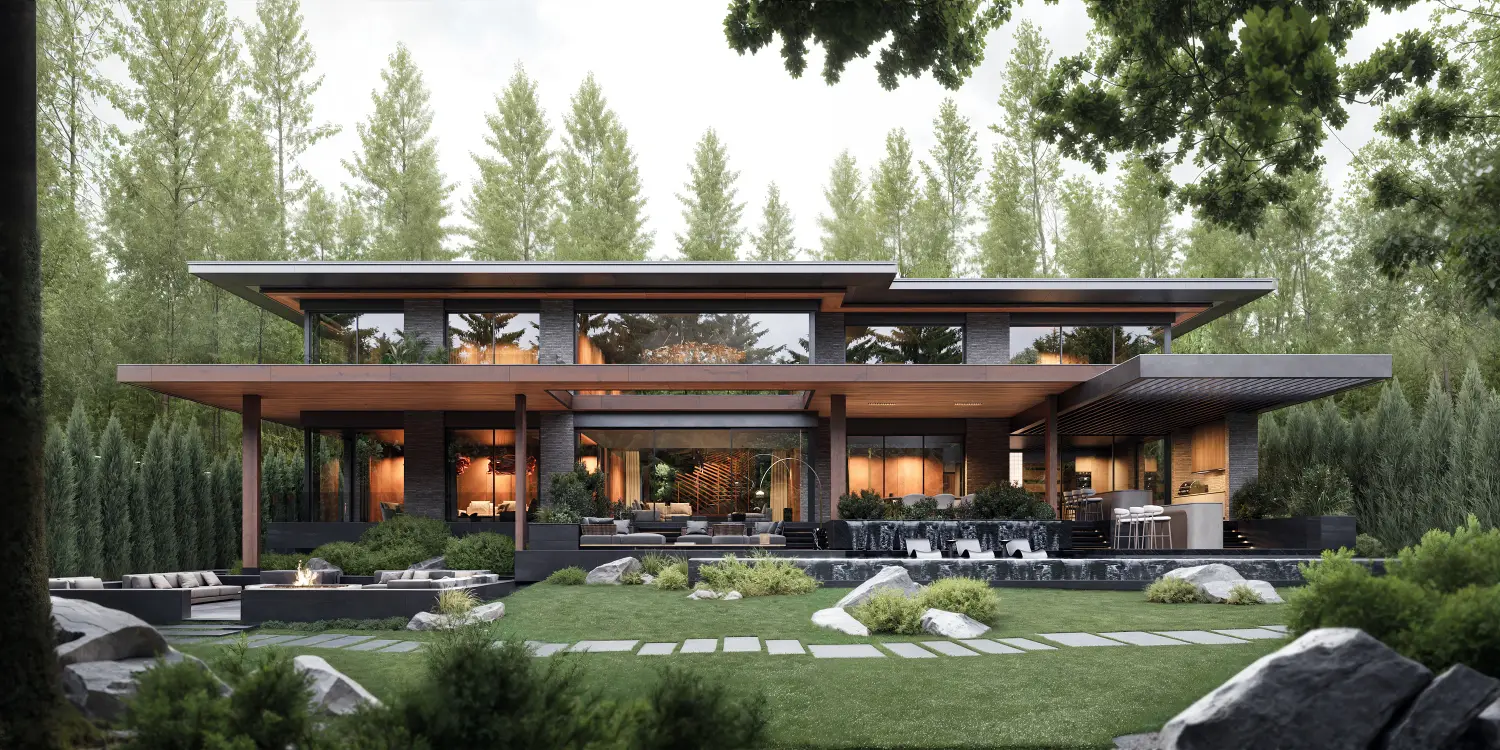
Kanata is a 750 m² private residence in the United States, designed as a premium family retreat inspired by the owner’s Canadian roots. The project translates the atmosphere of Canada into contemporary luxury architecture through warm wood, strong horizontal lines, deep roof overhangs, panoramic glazing and a close connection to nature.
Created for all-season living, the house feels open and light in summer, yet warm, protected and intimate in winter. Natural materials, water features and forest-inspired landscaping shape a calm, grounded environment where family life, privacy and understated luxury come together in one refined architectural composition.
Kanata is a 750 m² private residence in the United States, created as a premium family home where architecture becomes a way to preserve the owner’s personal connection to his homeland. Originally from Canada, the client wanted to recreate not a literal image of the country, but its atmosphere — the feeling of northern nature, calm strength, warm materials and a home deeply connected to the landscape.
The project was designed as a refined architectural interpretation of Canadian living within an American setting. Instead of using obvious references, the concept works through emotion and materiality: massive rooflines, deep overhangs, panoramic glazing, natural stone, water features, forest views and luxurious wood surfaces. The residence feels modern and highly premium, yet it remains warm, grounded and personal — a home that carries memory, identity and comfort within its architecture.
At the heart of Kanata is the idea of a private family retreat. The house was created not as a cold showpiece, but as a living environment where luxury is felt through comfort, silence, proportion and quality. It is a place for family gatherings, quiet evenings, hosting guests, spending time by the water and enjoying nature in every season. The architecture creates the feeling of protection and openness at the same time — a rare balance between status and emotional warmth.
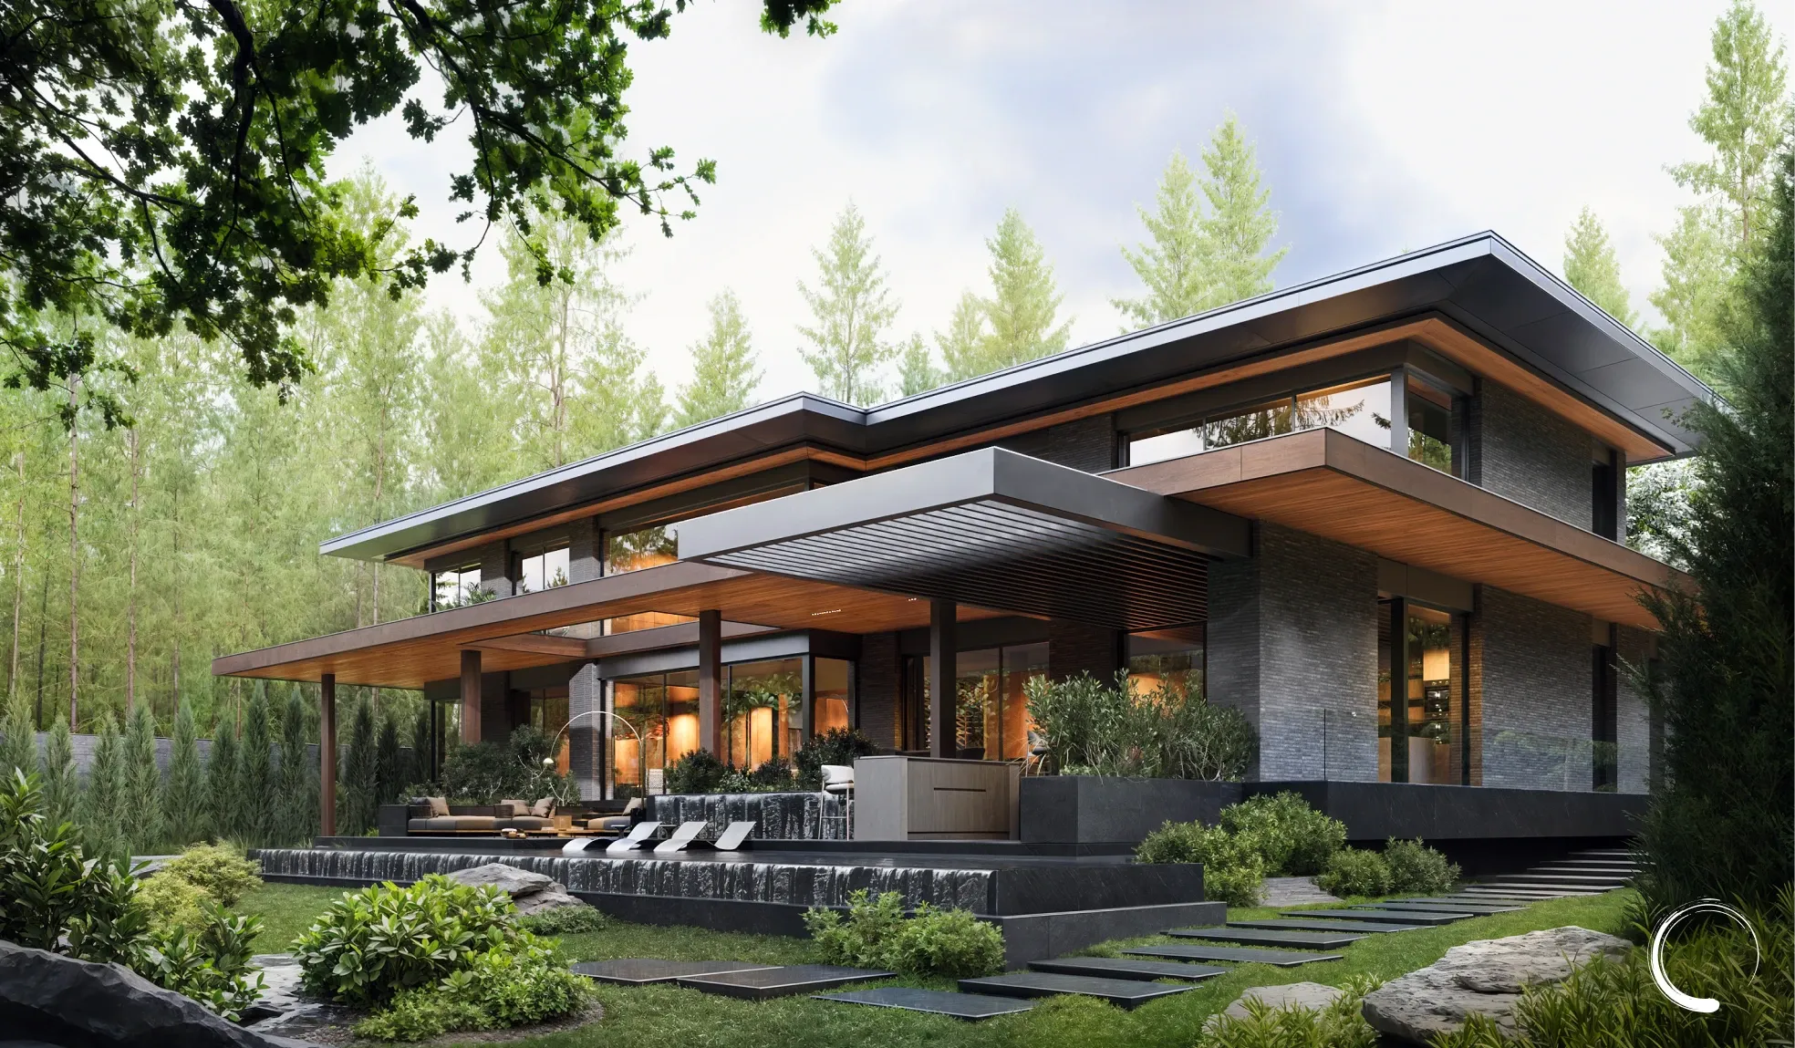
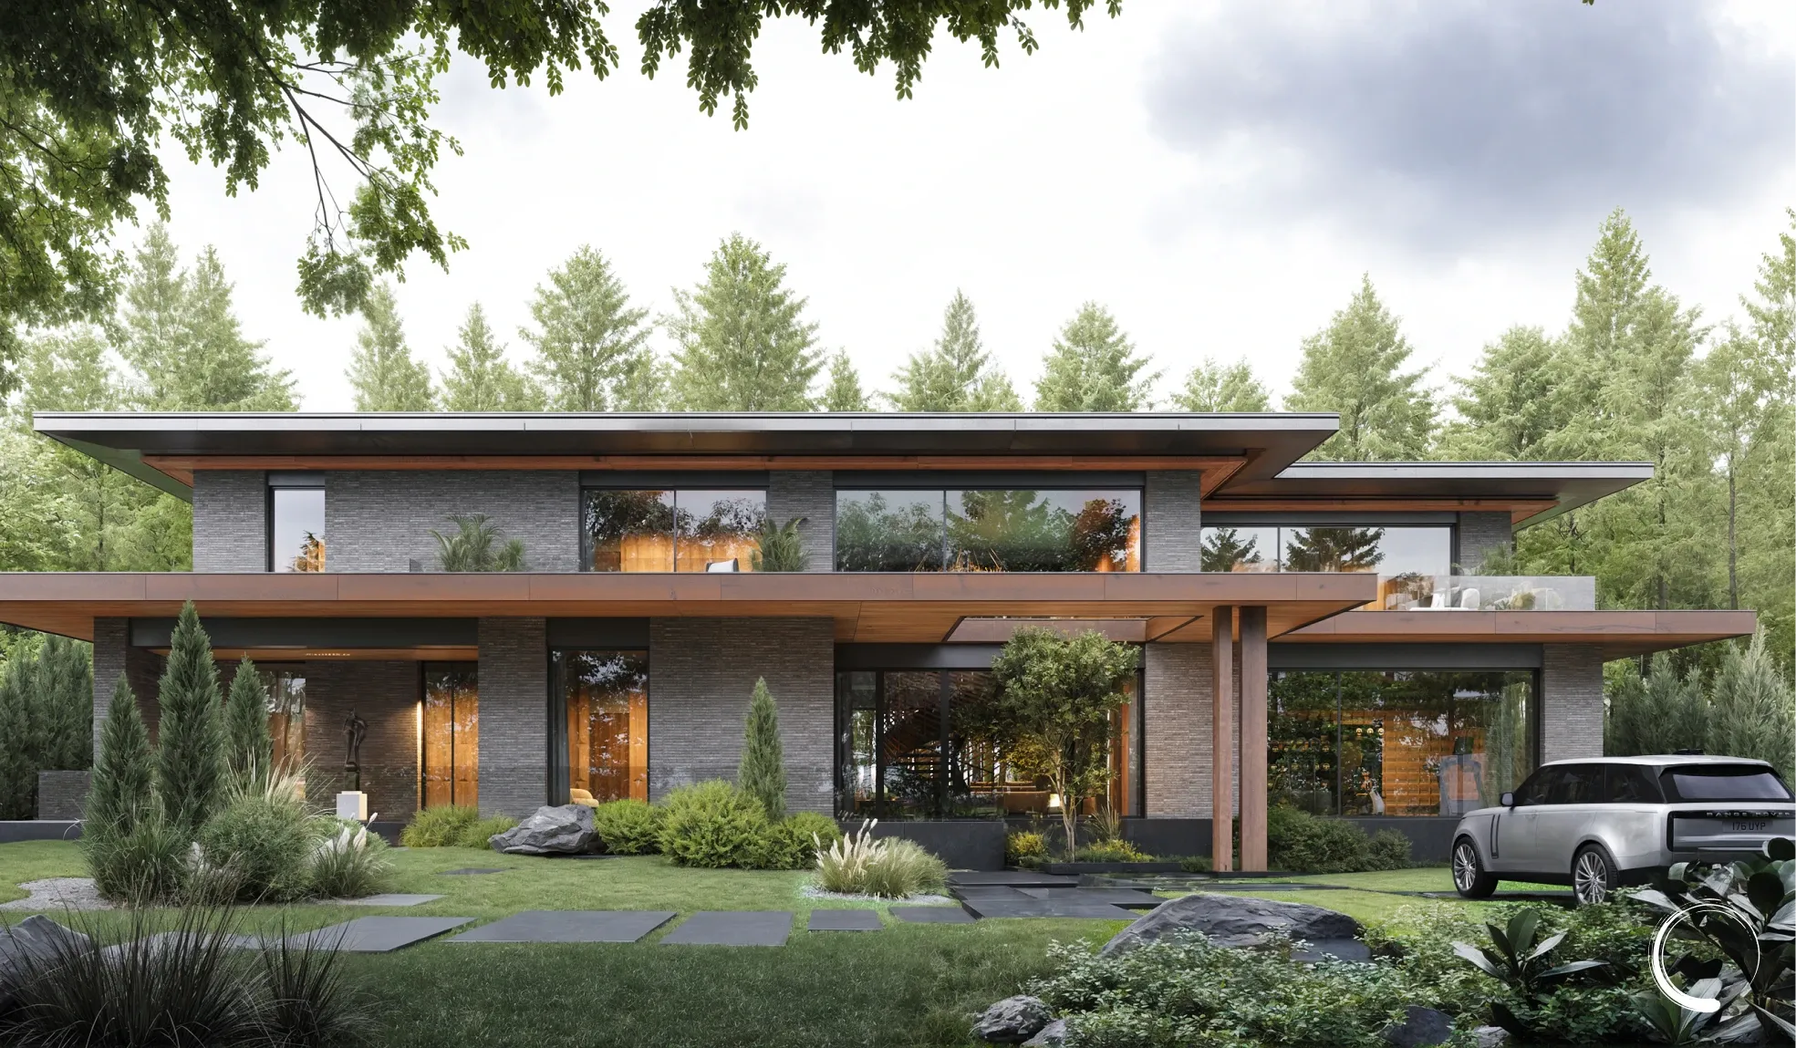
The architectural language of Kanata is built on horizontality, depth and confident massing. Wide roof planes, strong linear façades, extended cantilevers and solid architectural volumes give the house a powerful, grounded presence. It does not feel placed onto the landscape by accident; it feels rooted in it. Surrounded by trees, greenery, stone and water, the residence becomes a natural continuation of its environment.
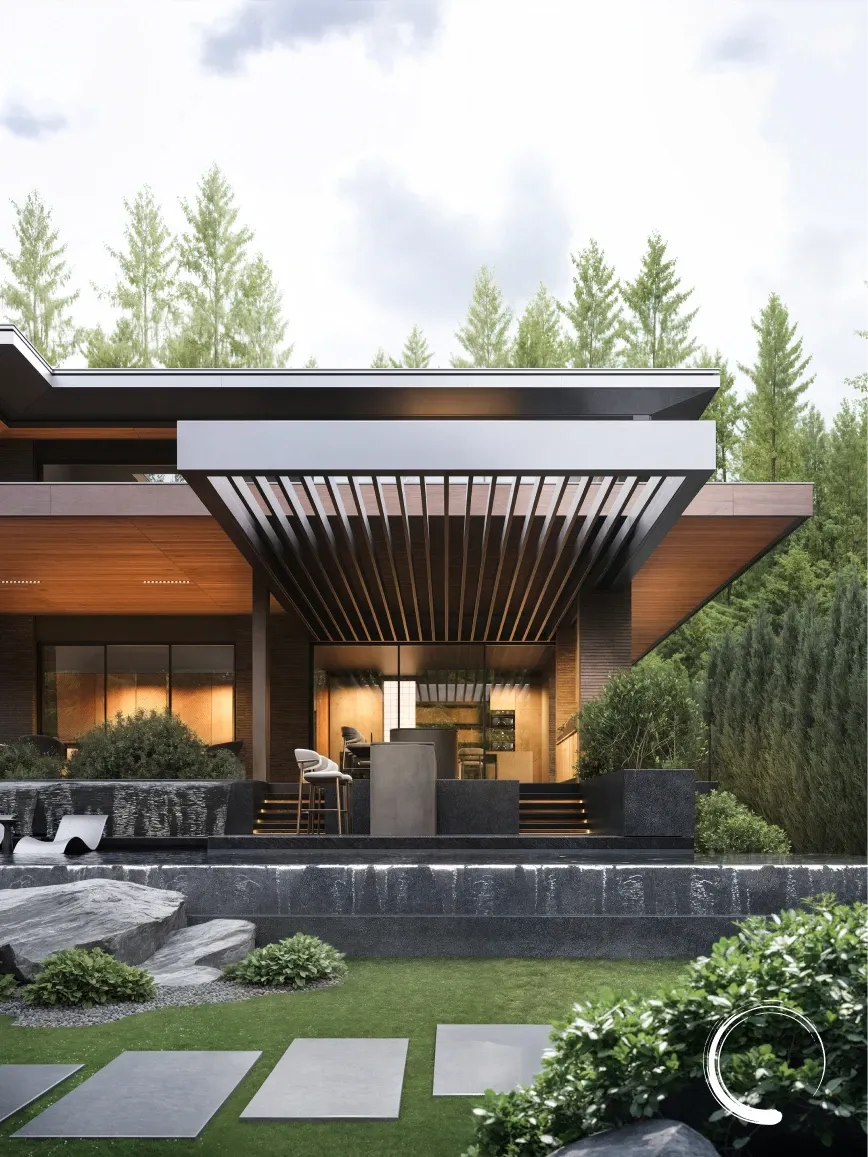
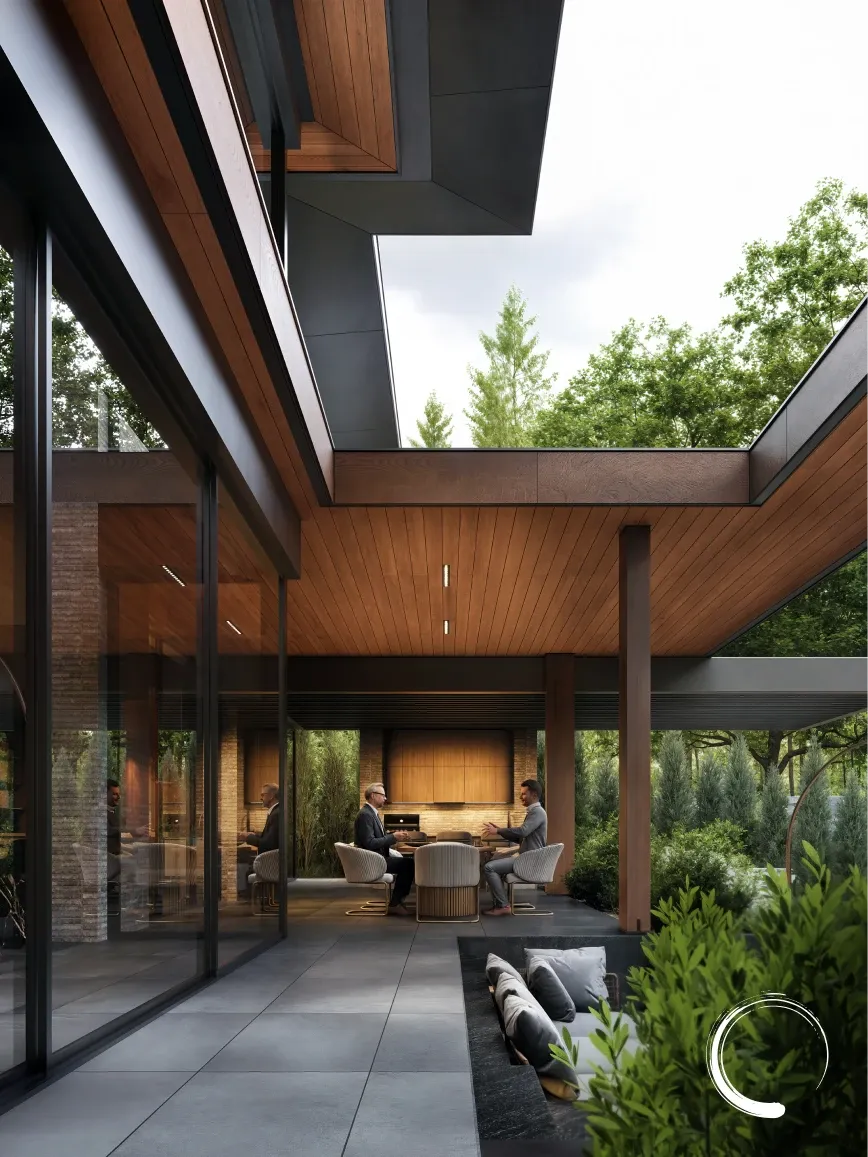
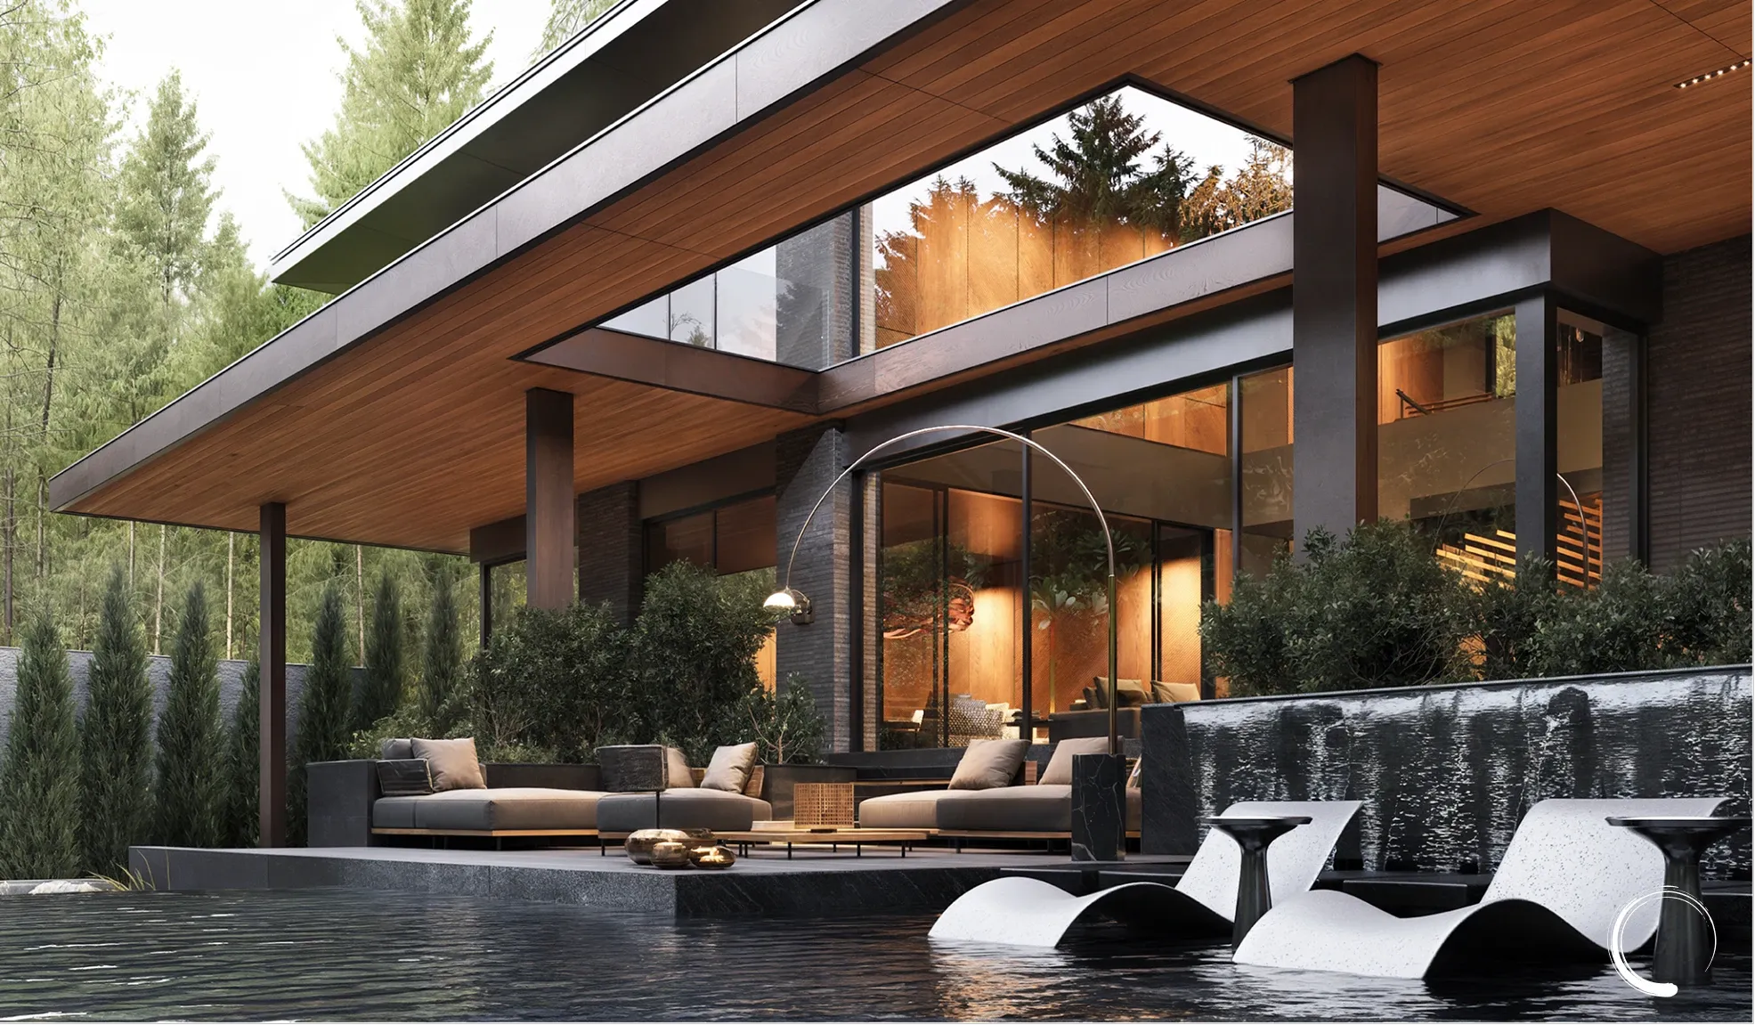
One of the key features of the project is the large roof overhangs. They shape the silhouette of the house and create a strong architectural identity, but they also serve an important functional role. The overhangs protect terraces and panoramic glazing from sun, rain and seasonal weather changes, allowing the residence to remain comfortable throughout the year. In summer, they create shaded outdoor living areas; in winter, they enhance the feeling of warmth, shelter and protection.
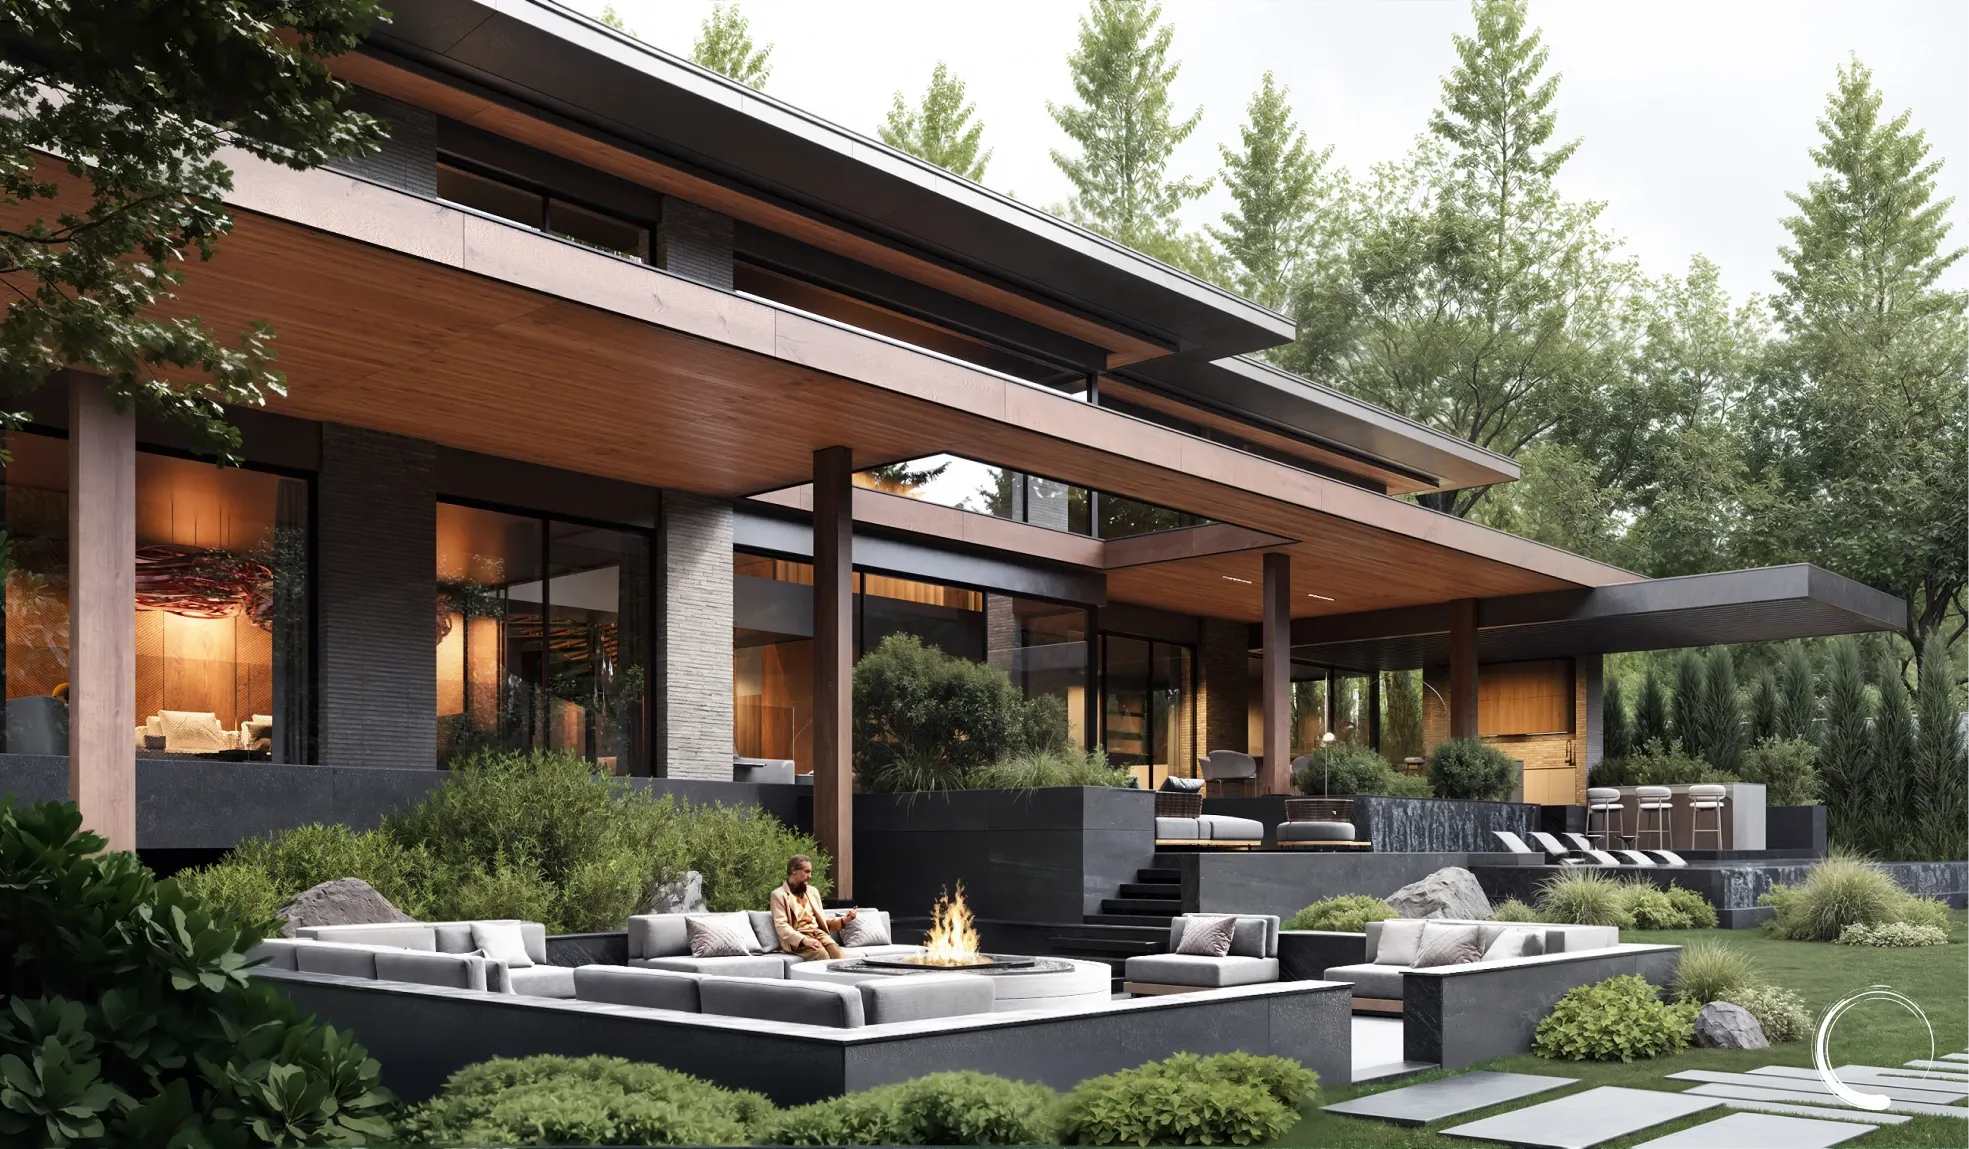
Kanata was designed as an all-season residence. During the warmer months, the house opens outward: terraces, lounge areas, water features and the garden become a natural extension of the living space. In colder seasons, the atmosphere changes — warm wood, soft interior lighting, panoramic views of the surrounding nature and the solid architectural envelope create a sense of intimacy and calm. This makes the project more than a beautiful seasonal home; it becomes a complete family residence that evolves with nature.
The planning concept is based on a seamless connection between interior and exterior. Spacious common areas open toward the landscape through large glass panels, while terraces continue the rhythm of the living spaces outdoors. The boundary between the house and the garden becomes almost invisible: the interiors are filled with daylight, reflections from the water, greenery and the feeling of open air. At the same time, the deep canopies and massive architectural elements maintain privacy and a strong sense of security.
The family lifestyle scenario was especially important in this project. Kanata is a home for calm, premium and meaningful living. It includes spaces for shared relaxation, entertaining, privacy, contemplation and everyday comfort. The common areas feel open and representative, yet they do not lose the scale of a real family home. The private rooms remain quiet and protected, creating a refined balance between social life and personal space.
The material palette defines the character of the residence. The main focus is luxurious wood — warm, deep, expressive and noble. It is not used merely as a decorative accent, but as the emotional foundation of the entire project. Wood softens the scale of the architecture, fills the house with warmth and creates a strong connection to the Canadian aesthetic, where natural materials, forest landscapes and tactile surfaces are essential to the feeling of home.
In combination with wood, the project uses stone, glass, monolithic surfaces and dark architectural accents. Stone gives the house stability and a sense of permanence. Glass opens the interiors to nature and brings light deep into the space. Monolithic elements strengthen the architectural expression and add a feeling of solidity. Together, these materials create a residence that feels contemporary, expensive and complete — without visual excess, but with a powerful sense of quality.
Water features play an important role in the project. They are not simply decorative elements, but part of the architectural experience. Water reflects the façades, adds depth to the composition, softens the massiveness of the building and creates a calm visual rhythm. Together with warm lighting, greenery and stone, it transforms the outdoor territory into a private resort-like environment — quiet, intimate and deeply atmospheric.
An interesting fact about Kanata is that the residence was conceived as a home of memory. The client wanted his house in the United States to remind him of Canada not through direct symbols, but through sensations: the forest, the weight of the roof, the warmth of natural wood, the silence of nature, the rhythm of the seasons and the feeling of being protected. The architecture does not copy a particular style; instead, it translates the emotional essence of home into a contemporary luxury residence.
The interiors continue the architectural concept and are built around the idea of premium comfort. Large forms, natural textures, a calm palette, soft light and high-end furniture create an atmosphere of understated luxury. The spaces are not overloaded with decoration. Their richness is revealed through scale, material quality, precise lines and the feeling that every element has been carefully considered.
In Kanata, luxury is expressed through atmosphere rather than display. It is felt in the silence of the house, in the depth of the wood, in the reflection of water, in the warm evening light and in the way architecture interacts with nature. The residence does not rely on dramatic decorative gestures, because its strength lies in calmness, material depth and thoughtful simplicity.
The landscape is as important to the project as the architecture itself. Greenery surrounds the house, enhances privacy and strengthens the feeling of a secluded residence. Stone, water, low planting, trees and open terraces create a natural transition between the strict architectural lines and the softness of the environment. As a result, the house does not feel separated from the site; it becomes part of one complete natural composition.
Kanata is a residence for a family that values not only status, but quality of life. It is a place for summer evenings on the terrace, conversations in the open living space, quiet moments by the water, views through panoramic windows and a sense of returning to something deeply personal. The house was designed for a lifestyle where architecture is not just a background, but a daily source of comfort, calm and aesthetic pleasure.
This project demonstrates how a contemporary luxury home can be massive yet warm, premium yet alive, architecturally strict yet emotionally close. Kanata is not simply a 750 m² private residence in the United States. It is a home where the owner’s personal history, the spirit of Canadian nature, premium materials and modern architecture come together in one coherent living environment.
Kanata becomes an architectural expression of homeland, reimagined in a new place. It is a home about memory, family, nature and quiet luxury — strong, warm, protected and designed for life in every season.