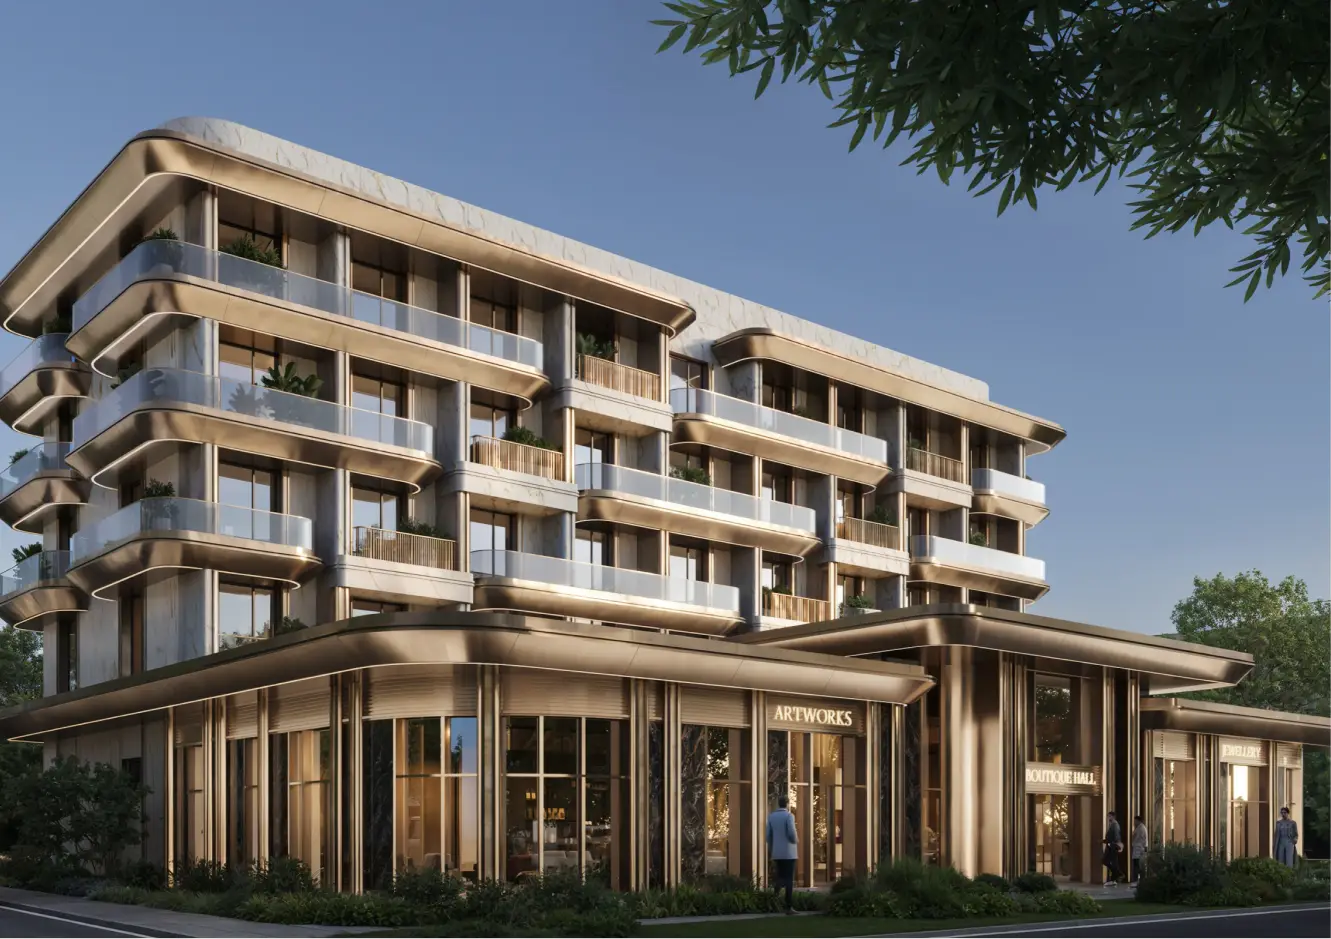
AURUS
LOCATION:
bishkek
SQUARE:
2.500 m²
READING TIME:
~4 min
Aurus is a 2,500 m² residential and commercial project in the historic centre of Bishkek, focused on the architectural renewal of an existing building. The project transforms the façade into a refined premium urban landmark while preserving its connection to the city context.
With residential levels above and active commercial spaces on the ground floor, Aurus brings together private living, boutique retail, galleries and luxury street presence. Aluminium, bronze, porcelain stoneware, marble and glass create an elegant façade language, giving the building a new identity, stronger commercial value and a sophisticated presence in the heart of Bishkek.
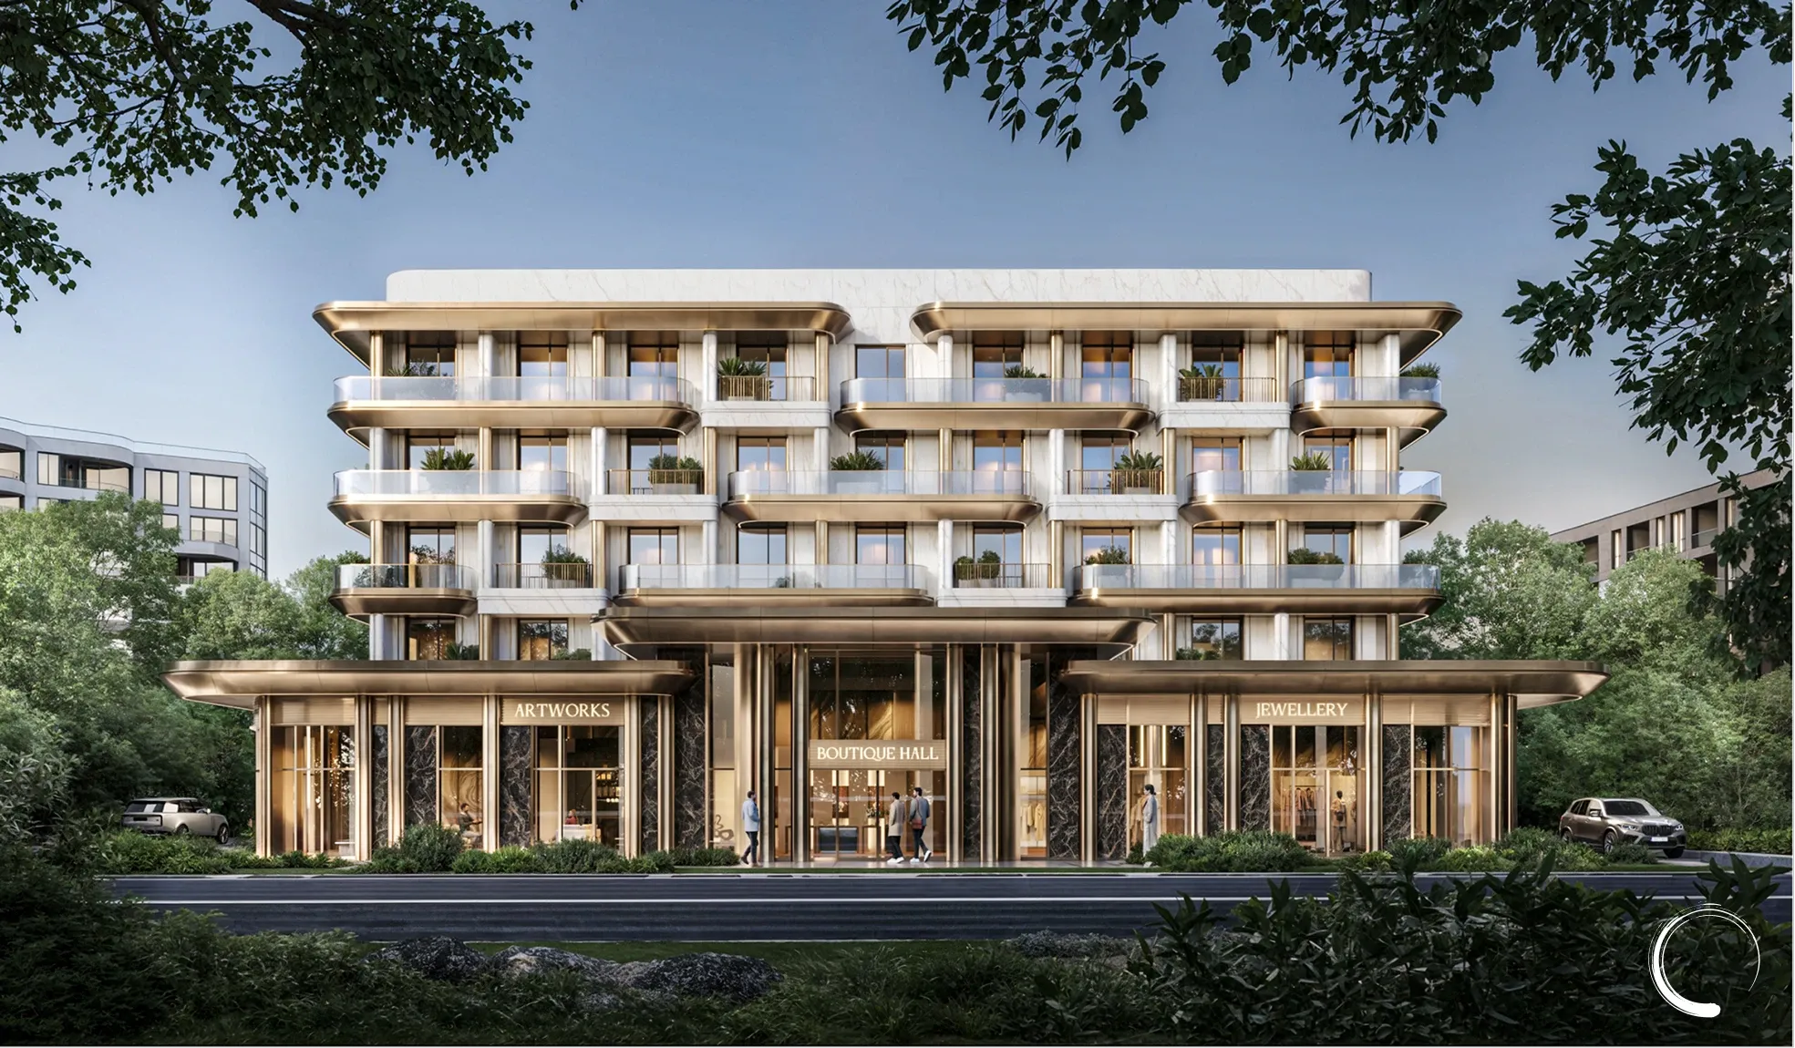
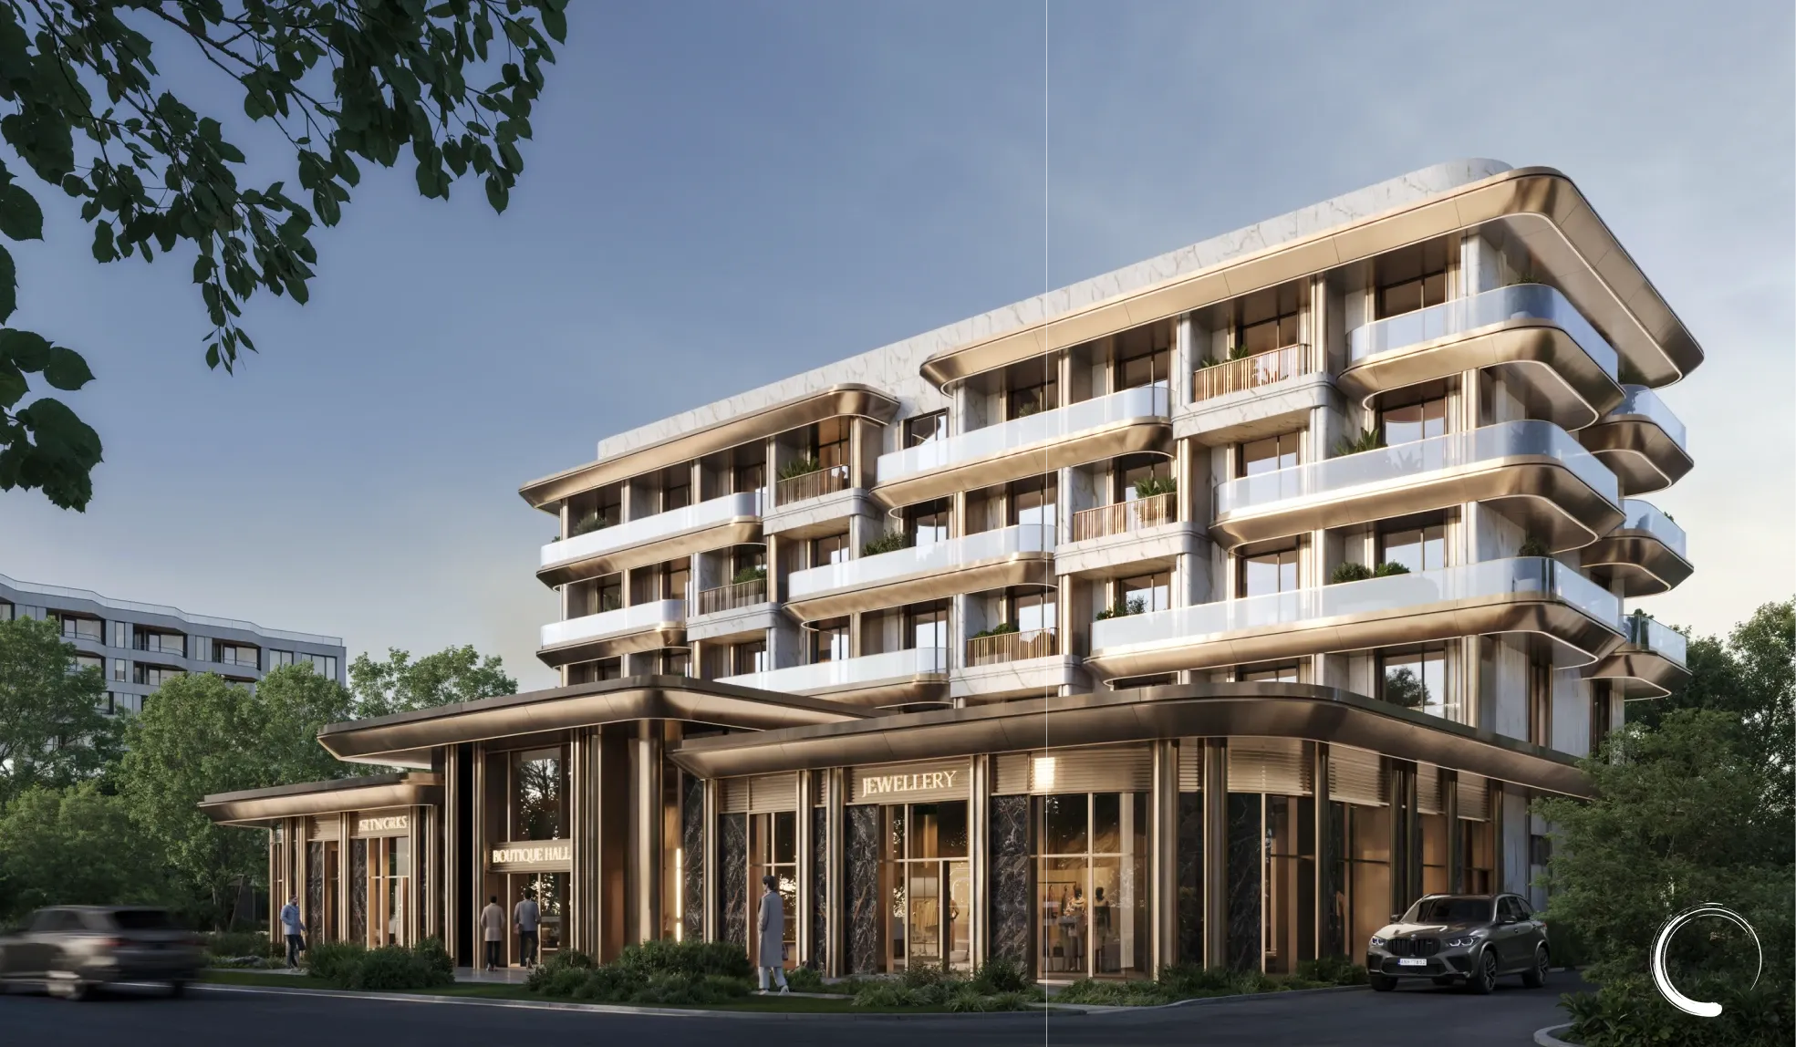
Aurus is a 2,500 m² residential and commercial project in Bishkek, located in the historic centre of the city. The main objective was to reimagine an existing building and transform it into a contemporary premium property — one that would integrate seamlessly into the urban fabric while gaining a new architectural identity, stronger visual presence and higher commercial value.
The building already had an important advantage: its location. The historic centre of Bishkek carries a special atmosphere, with an active city rhythm, recognizable streetscapes, pedestrian movement and a strong sense of place. For this reason, the project was not approached as a simple façade renovation. The goal was to create a new architectural image that would respect the surrounding context, while introducing a more refined and luxurious character to the building.
Aurus was conceived as a project where residential and commercial functions complement and enhance each other. The upper levels form a more private residential zone, while the ground floors become an active urban layer with boutiques, galleries, jewellery spaces, art works and a boutique hall. This transforms the building into more than a real estate object — it becomes a new point of attraction within the city centre.
The key architectural move was the complete renewal of the façade in a contemporary premium language. The existing structure received a new identity through soft horizontal lines, rounded corners, expressive canopies, panoramic glazing and warm metallic accents.
The façade became lighter, more elegant and visually expensive, while maintaining a calm urban sophistication appropriate for the historic centre.
Special attention was given to the ground floor, as this level defines the first impression and directly influences the commercial value of the project. Large glass storefronts, refined lighting, bronze elements and open retail façades create the feeling of a premium high-street environment. From the street, the building is perceived not just as an updated structure, but as an elegant urban destination with the atmosphere of boutiques, galleries and luxury retail.
The architecture of Aurus is built on a balance between restrained city elegance and modern expressiveness. There is no visual noise or unnecessary decoration. The status of the project is revealed through proportion, material quality, soft façade plasticity, clean lines and the precision of details. The building feels appropriate for the historic centre, yet clearly stands out as a contemporary premium development.
The material palette reinforces the luxury character of the project. The façade features aluminium, bronze, porcelain stoneware, marble and glass. Bronze elements bring warmth, depth and a sense of refined finish. Porcelain stoneware and marble create a noble architectural base, adding solidity and status to the building. Glass opens the commercial spaces to the city, making the ground floor active and transparent, while aluminium brings modern precision and clean detailing.
An important part of the project was the creation of a new arrival experience. The updated entrance group, expressive canopy, soft lighting and premium materials create a strong sense of status from the very first contact. For residents, this brings a feeling of privacy and quality; for commercial spaces, it increases visibility, attractiveness and identity.
Aurus is an example of how façade renovation can completely transform the perception of an existing building. The project does not interrupt the urban fabric — it carefully elevates it, bringing a new level of architecture, retail culture and premium urban experience to the historic centre of Bishkek.
This is more than a façade renovation. It is a complete architectural renewal of a 2,500 m² property, where an existing structure receives a new life, a contemporary luxury image and stronger commercial value. Aurus becomes an elegant urban accent — refined, premium, integrated into the heart of Bishkek and designed for a new standard of city living.